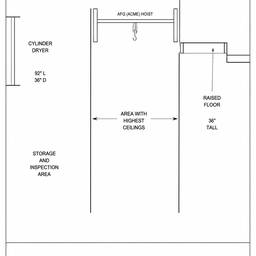
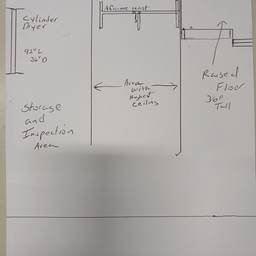
Planta baixa de laboratório
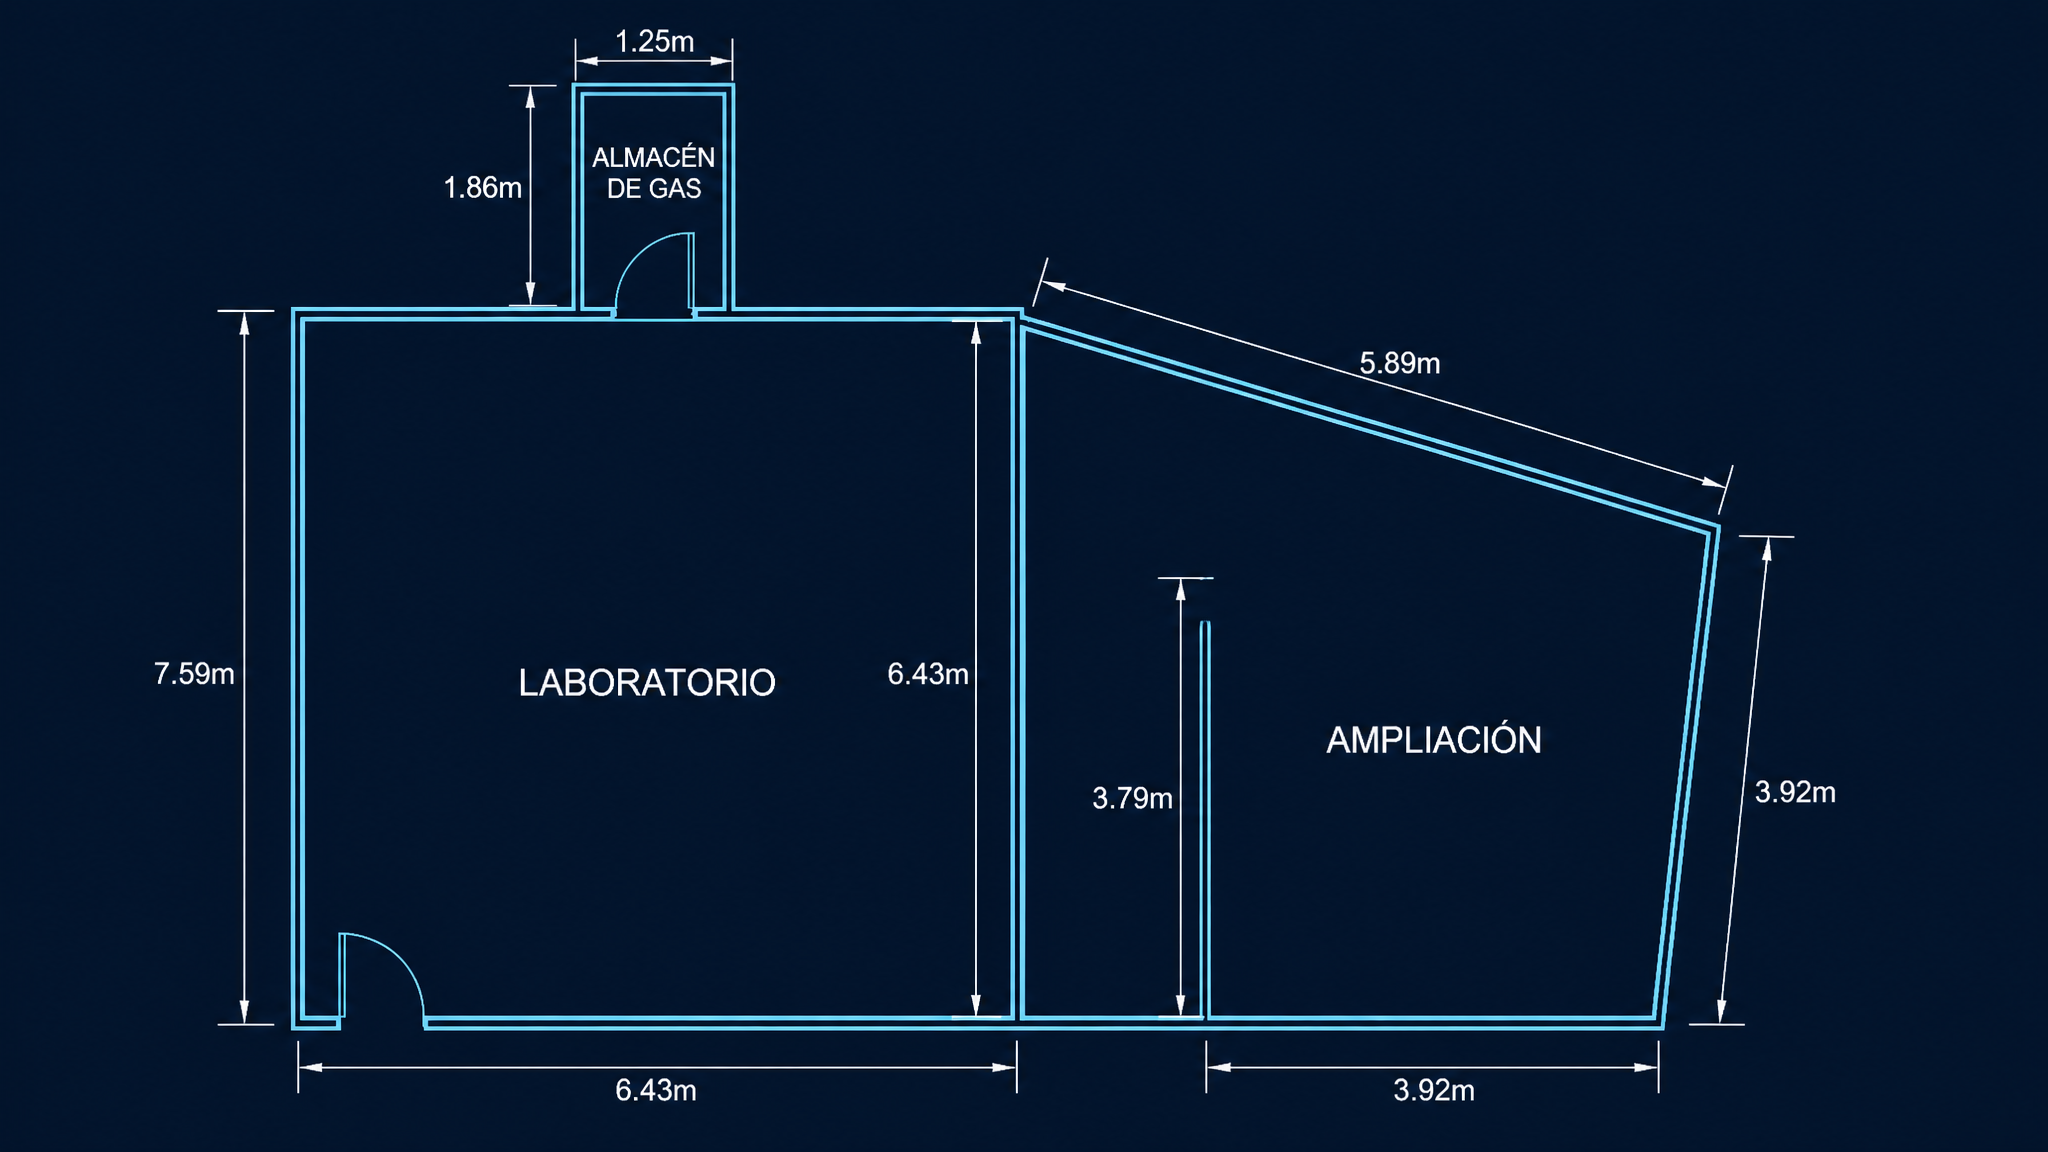
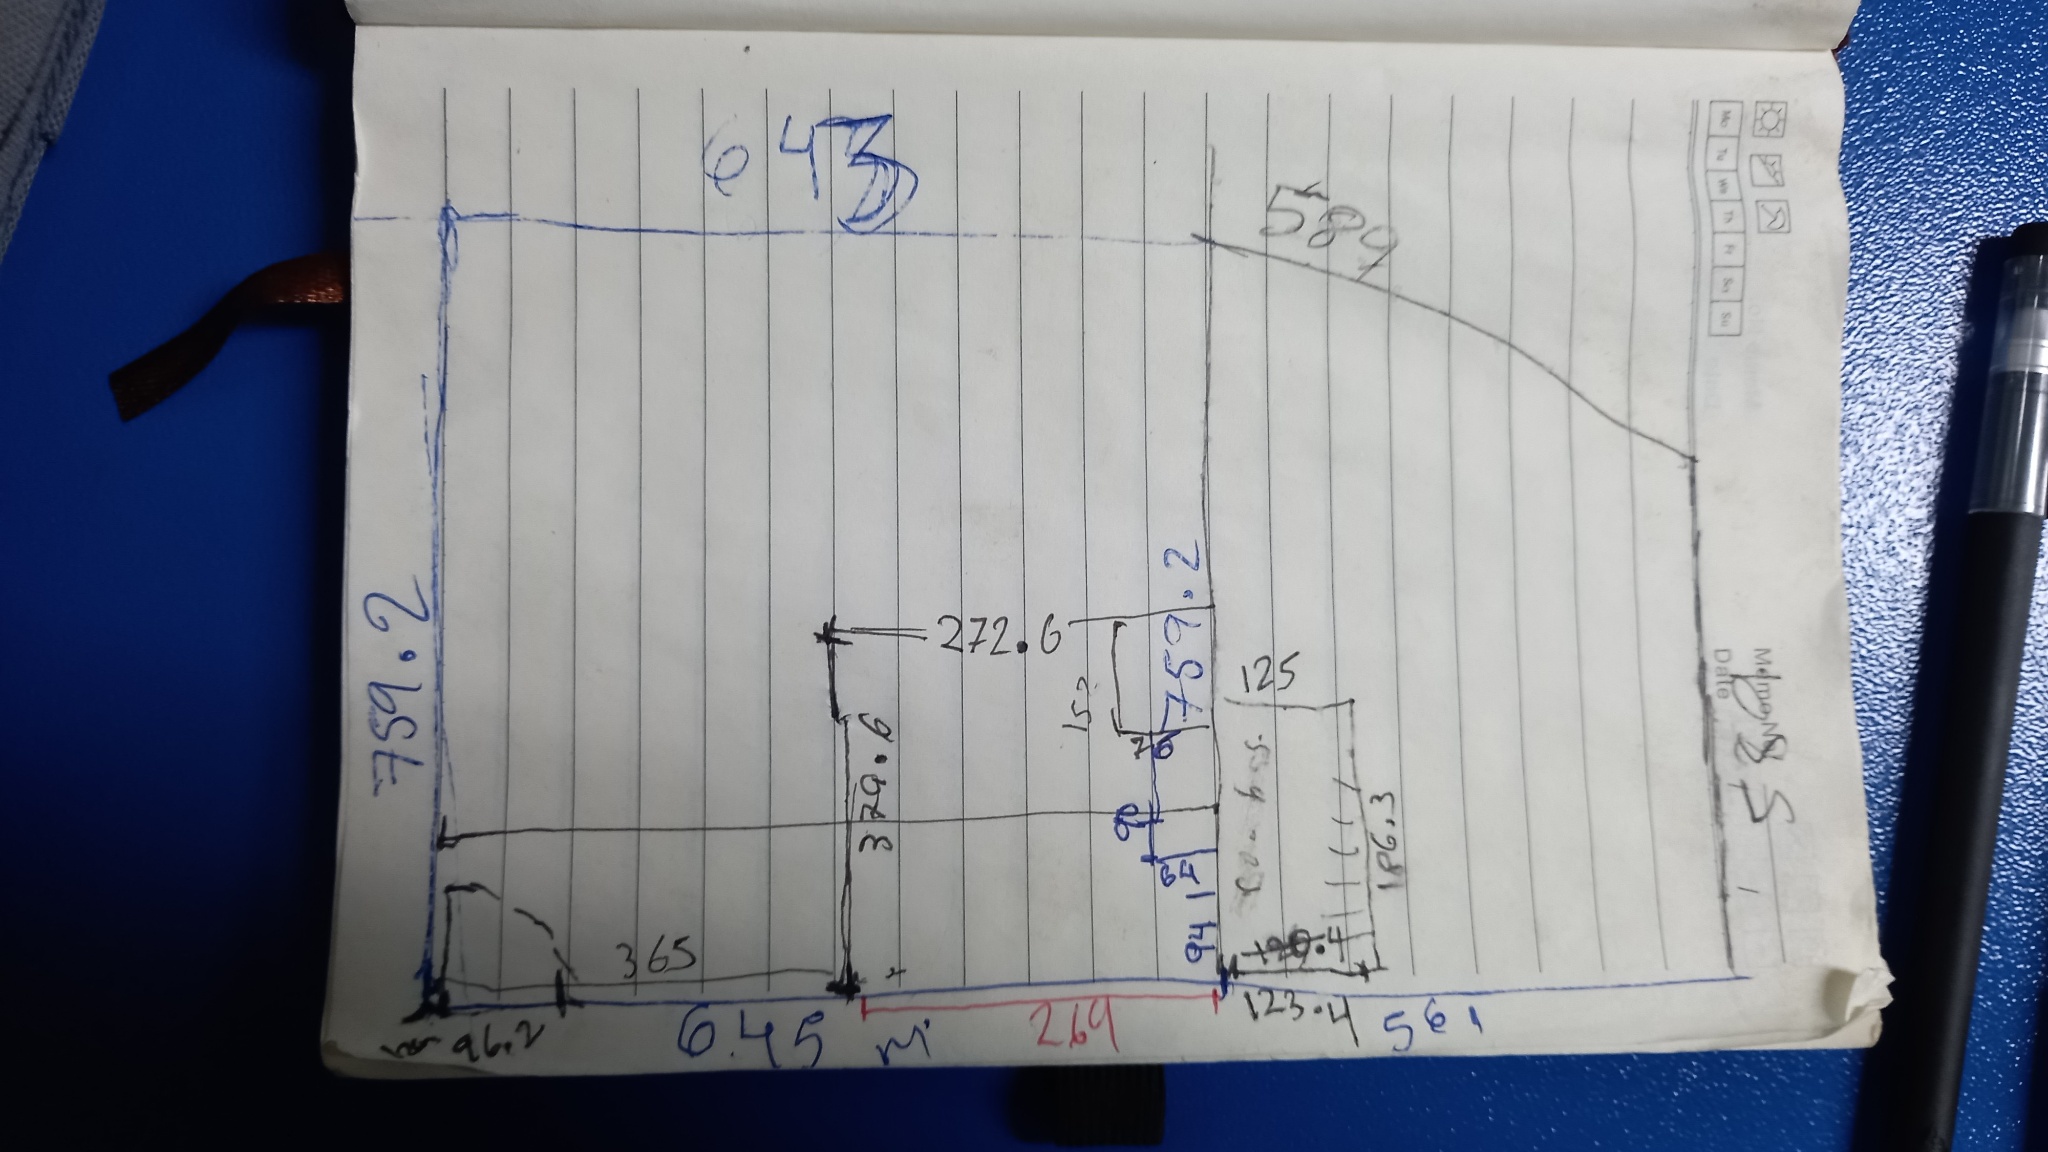
2D architectural CAD floor plan blueprint of a food analysis laboratory, strictly based on the attached hand-drawn sketch geometry and handwritten dimensions. Left main room: rectangular 6.43m x 7.59m labeled 'LABORATORIO'. Connected right expansion room: non-orthogonal irregular 5-sided polygon shape (NOT a 90-degree rectangle), with a shared left wall of 6.43m, a straight bottom wall of 3.92m, a long top slanted diagonal wall of 5.89m, and a right slanted outer wall of 3.92m, labeled 'AMPLIACIÓN'. Includes an internal partition wall of 3.79m placed 2.72m from the bottom. Separate small exterior gas storage room (1.86m x 1.25m) placed at the top rear, labeled 'ALMACÉN DE GAS'. Clean blueprint style with dark blue background, bright cyan wall lines, dimension lines with measurements, and clear text labels. Do NOT straighten the slanted diagonal walls.
Mais como este