IA Modernizadora de Planos de Planta
convertir plano en render 3deditar foto de arquitectura con iacrear render arquitectónico con iaañadir medidas a plano de planta con ia
Prompt
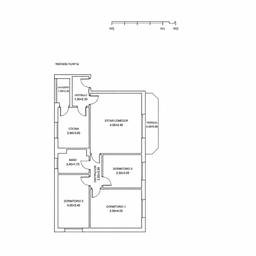
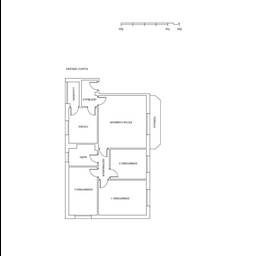
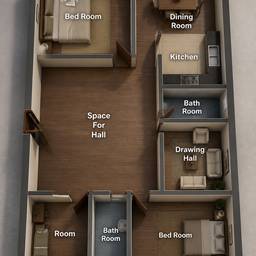
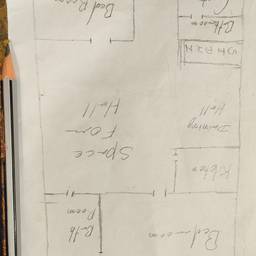
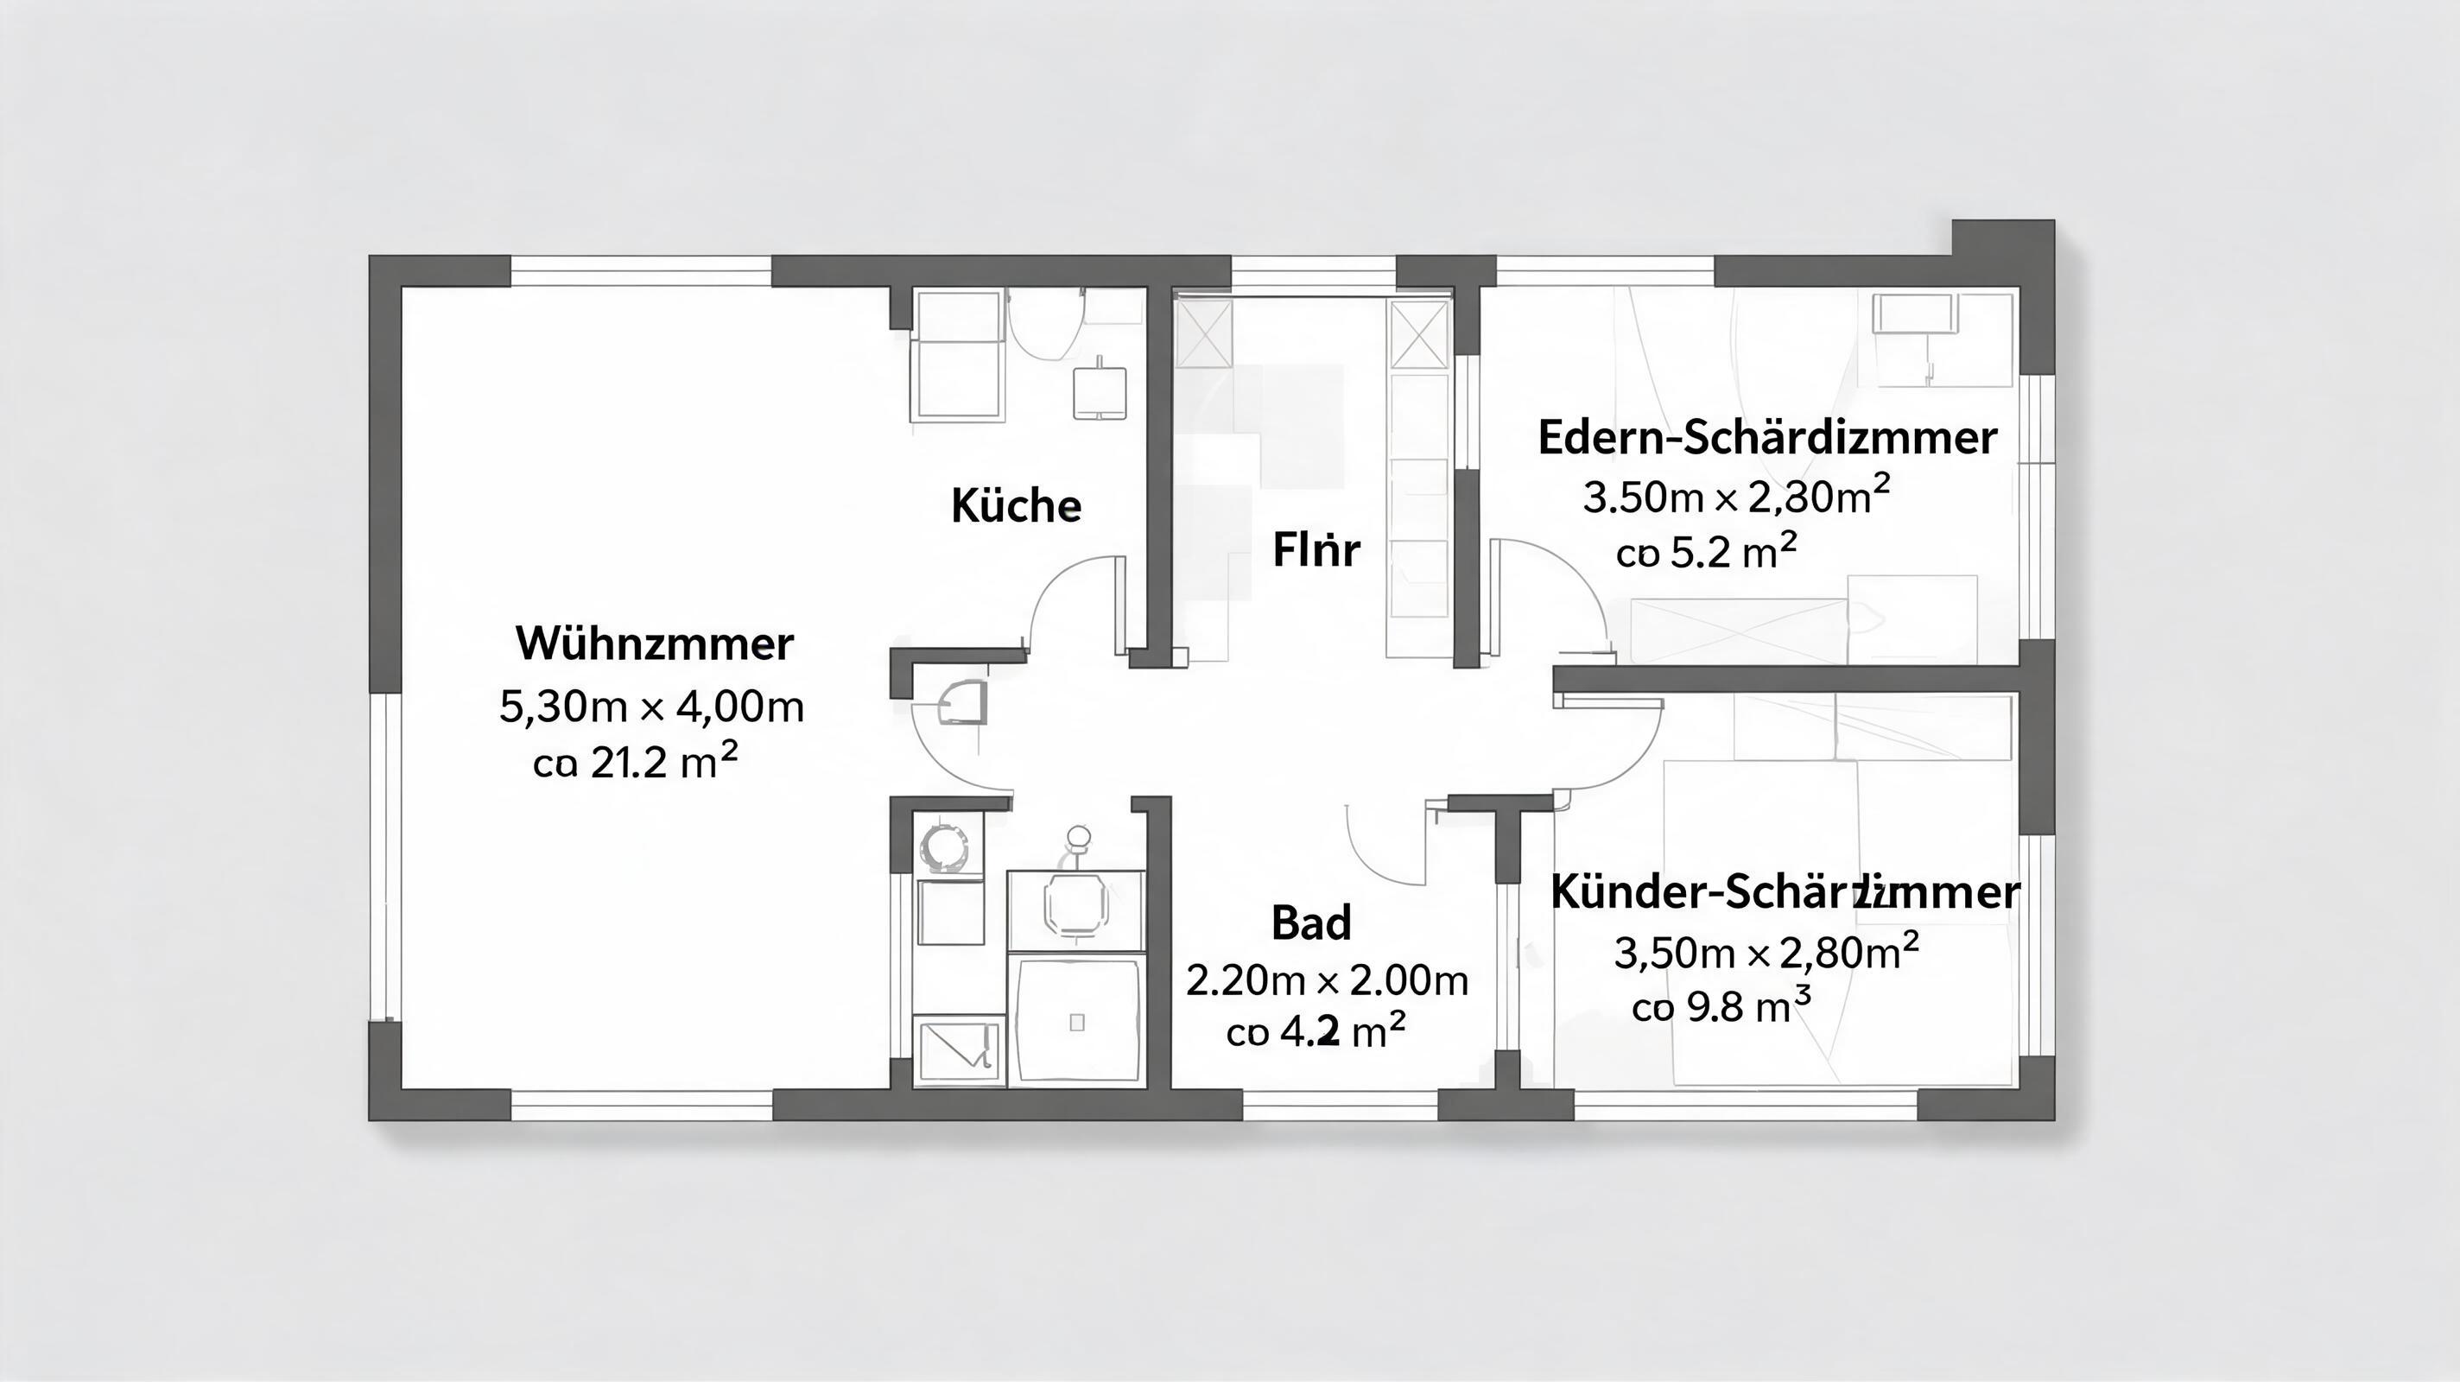
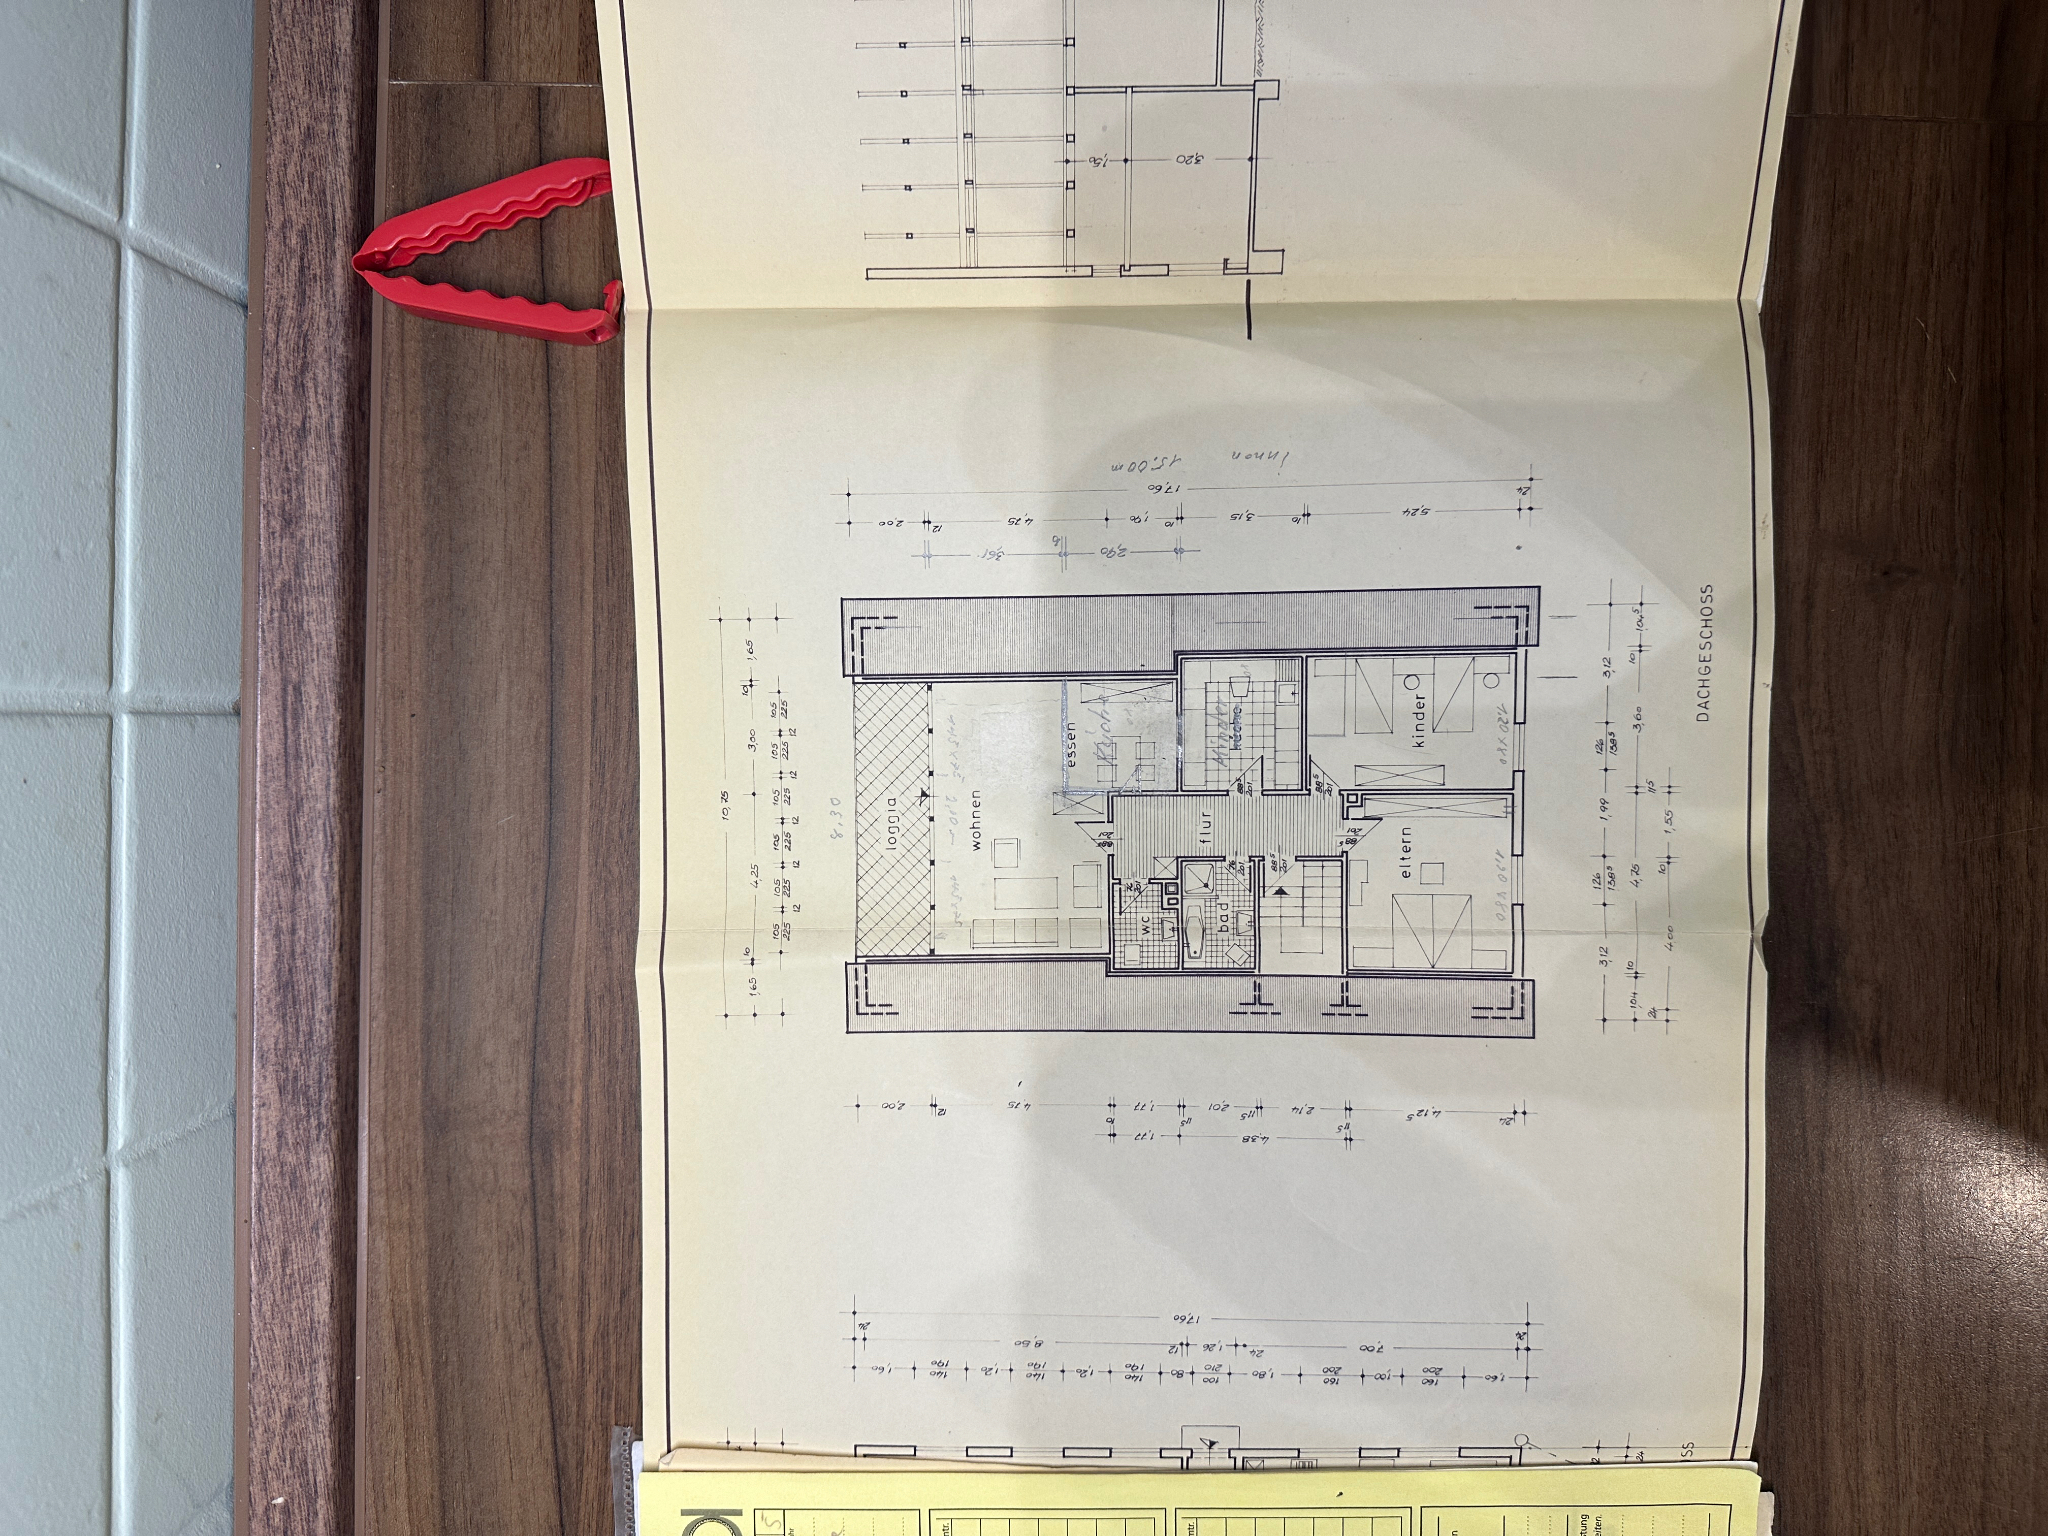
Transform this old hand-drawn Japanese floor plan sketch into a modern, clean digital architectural floor plan for a rental apartment. Keep the exact same room layout, walls, doors and windows. Redraw with crisp clean lines, light gray background, white walls. For each room, clearly label the room name in German (e.g. Wohnzimmer, Schlafzimmer, Küche, Bad, Flur), the room dimensions in meters (e.g. 5.20m x 4.00m), and the calculated area in square meters (e.g. ca. 20.8 m²) centered inside each room. Remove wall thickness measurements. Remove unnecessary dimension lines. Make it look professional and clean for a real estate listing. The drawing should be in landscape format.
Más como esto