Plano Técnico Corregido
Prompt
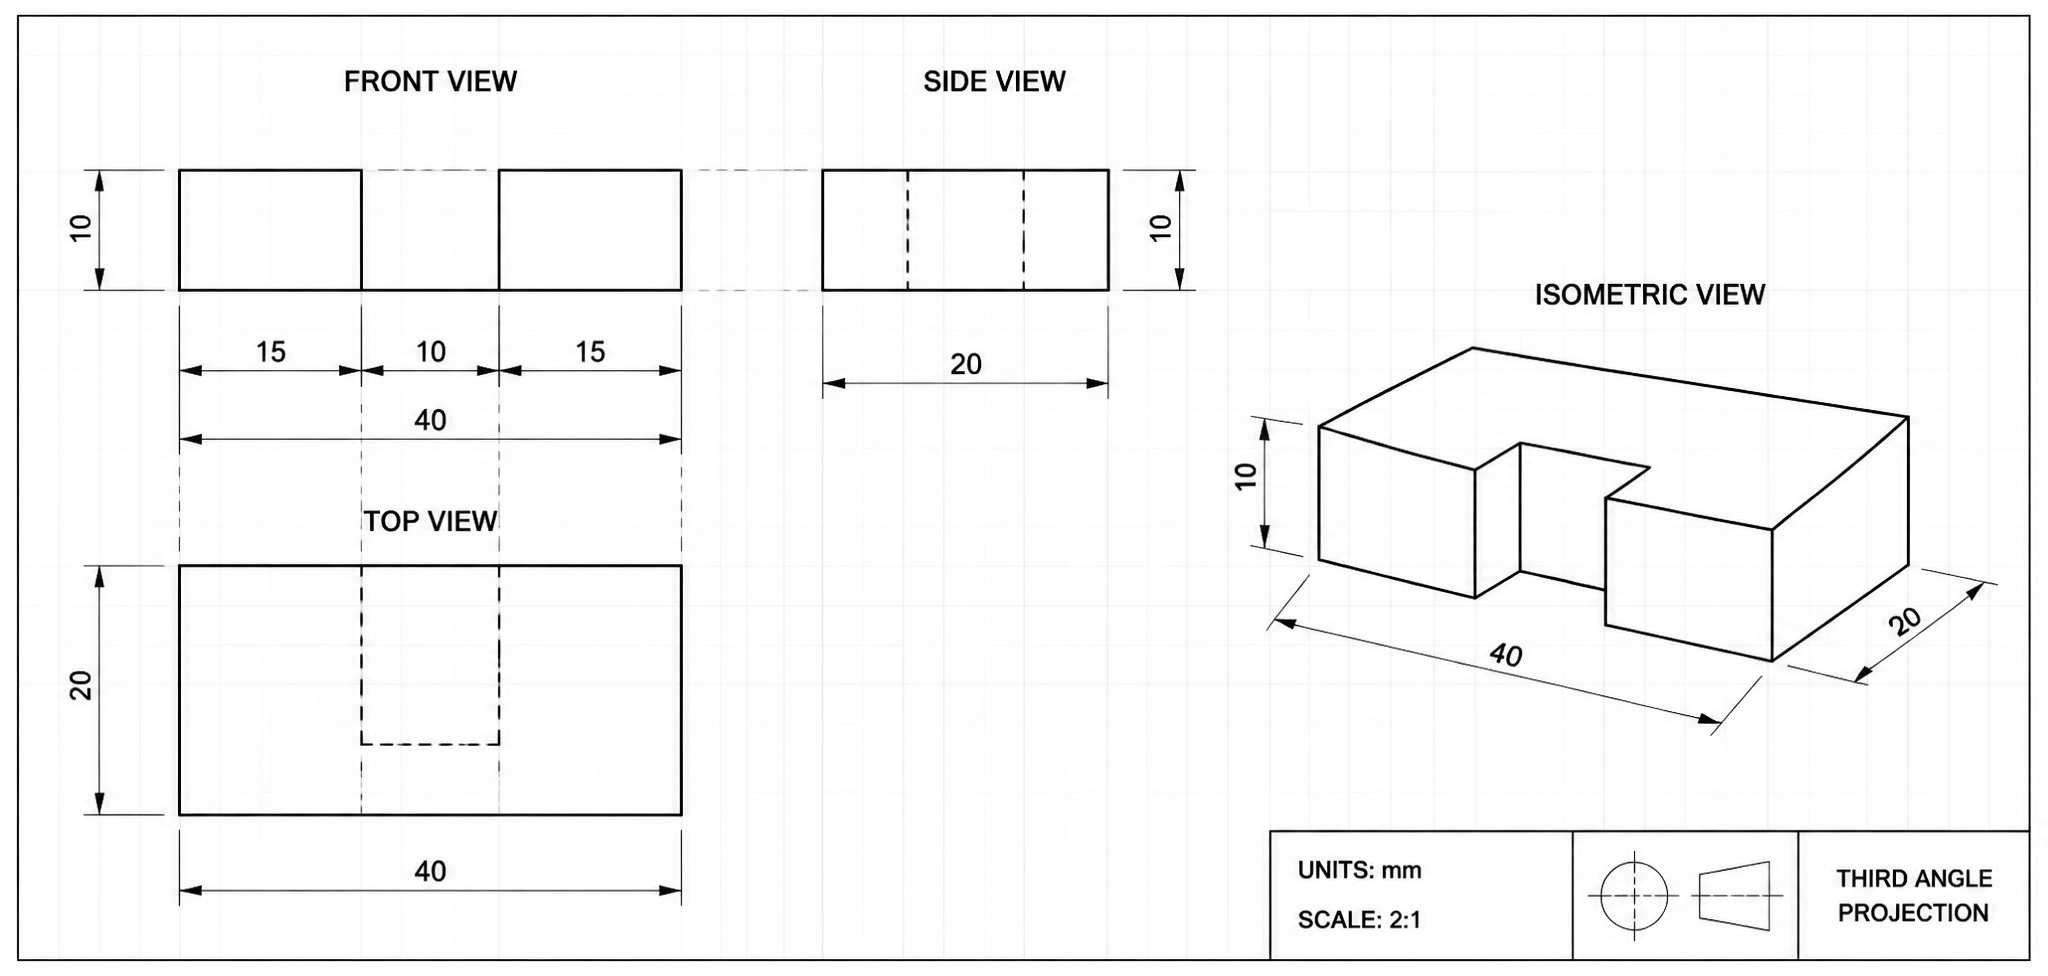
Corrected technical drawing of a 3D rectangular block with proper orthographic projections (front, top, side views). Show a clean isometric 3D view with correct dimensions: 40 (length) x 20 (width) x 10 (height). Add proper dimension lines, hidden lines, and projection lines. Professional engineering drawing style on grid paper background.
Más como esto