Vista aérea del plan urbanístico de Montreal
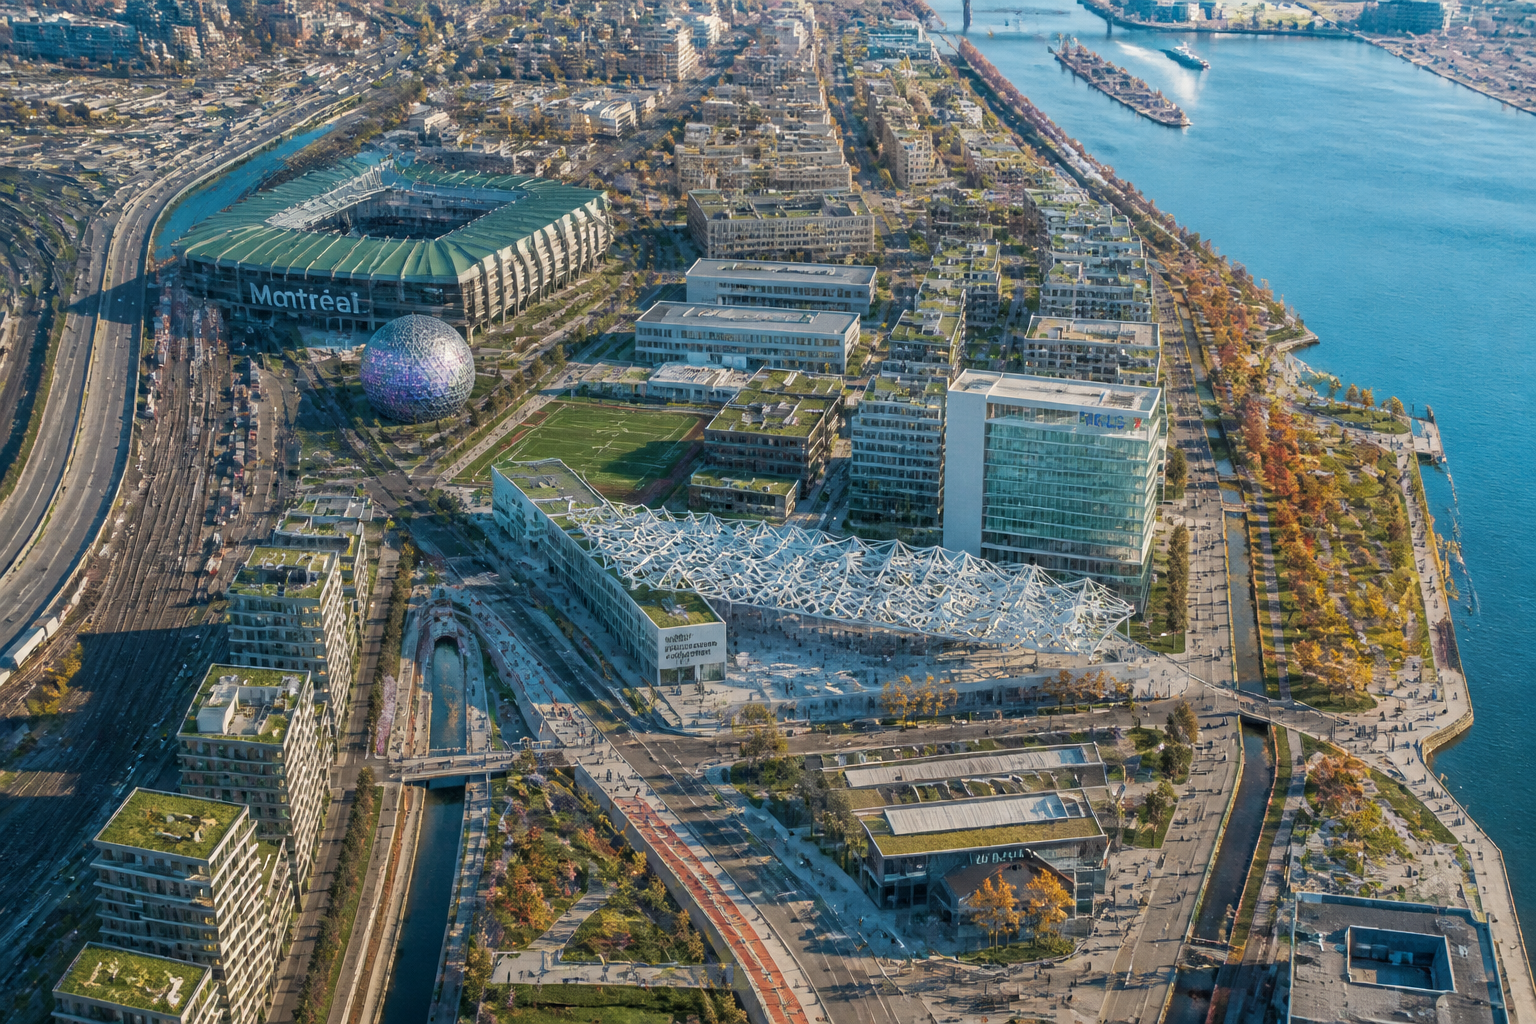
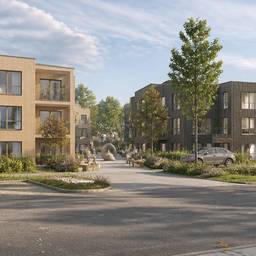
Photorealistic aerial view of a large urban development in Montreal's Pointe-Saint-Charles district, between Highway 10, railway tracks, and the St. Lawrence River. A massive retractable-roof stadium with green aluminum and steel structure dominates the center-left. Next to it, a smaller spherical immersive venue (Petite Sphère de Montréal) with LED exterior. A modern education campus with schools and a CEGEP sits in the middle with green fields. A museum building (Musée des Réalisations Québécoises) with Expo 67-inspired architecture. Mixed-income residential buildings with modern design. Year-round public spaces with heated covered walkways, a skating loop along the Lachine Canal, a winter garden, and a public market. Flood-absorbing waterfront parks. The MELS 2 building visible. Bright sunny day, late autumn, vibrant city atmosphere, highly detailed, ultra realistic, architectural rendering style
Más como esto