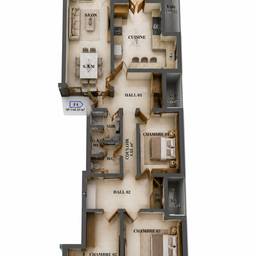
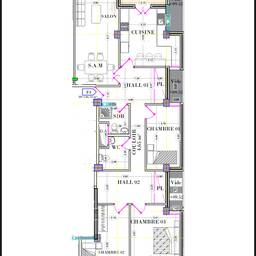
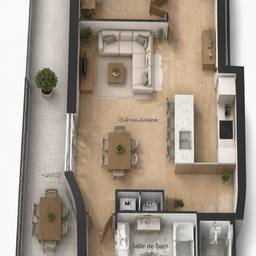
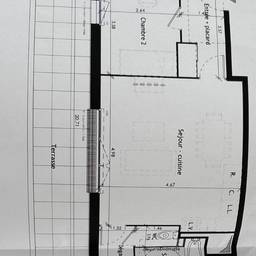
3D Chapel Interior Render
turn floor plan into 3d render aicreate 3d architectural render with aiconvert photo to painting aiadd atmospheric effects to photo ai
Prompt
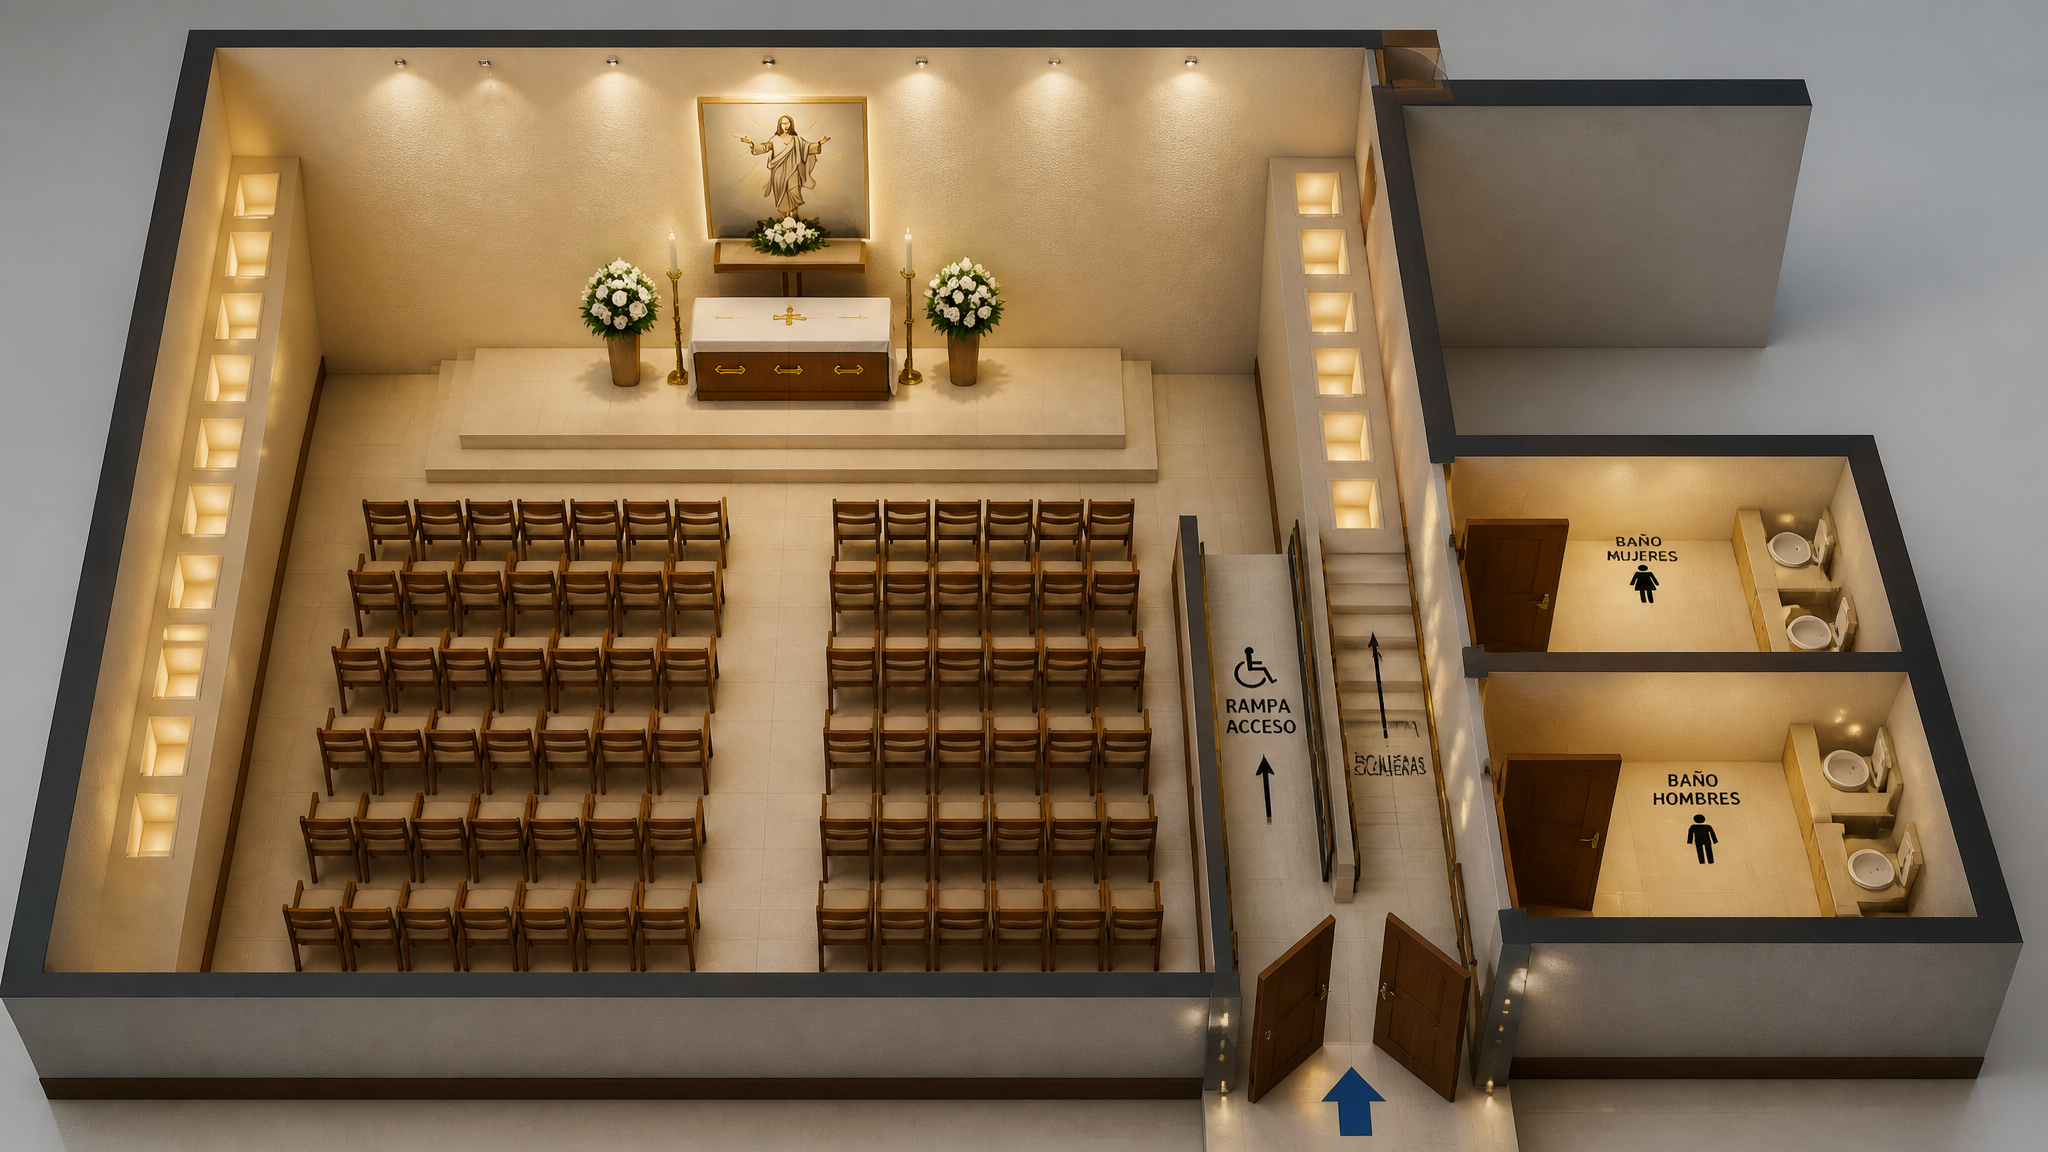
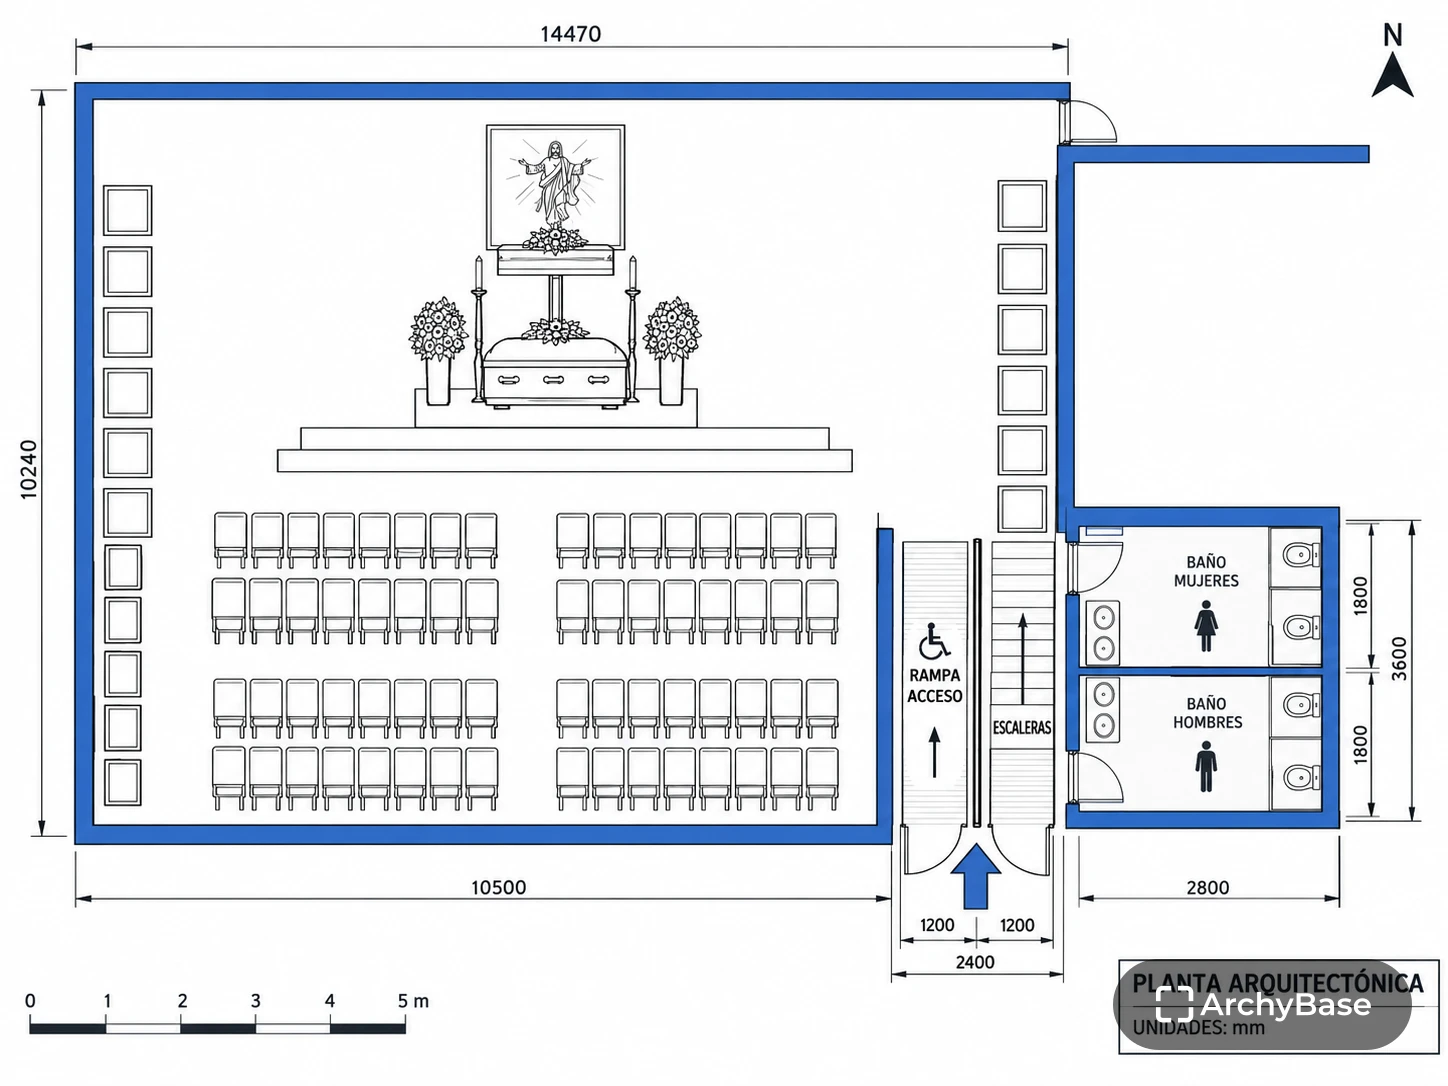
Convert this 2D floor plan into a realistic 3D architectural rendering of the chapel interior seen from a 3D perspective view, showing the central aisle, pews on both sides, stage area with statue, and warm lighting
More like this