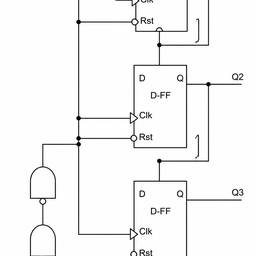
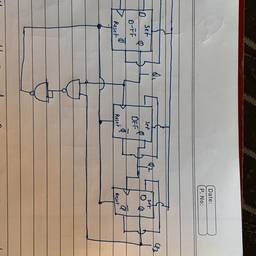
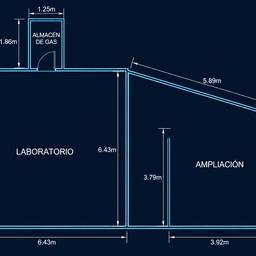
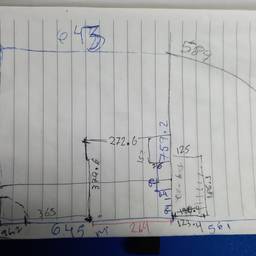
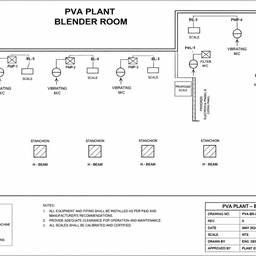
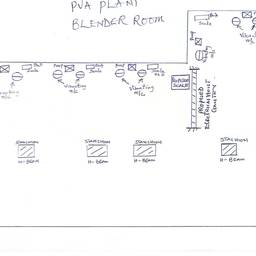
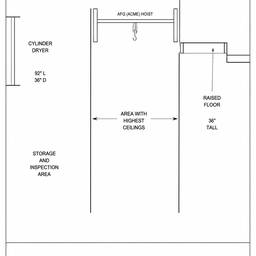
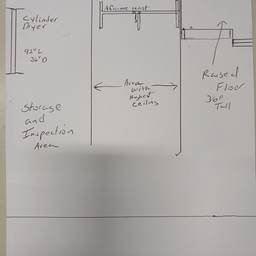
Sketch to Technical Drawing
convert sketch to technical drawing aicreate technical drawing from sketch aidigitize floor plan with aiclean up hand drawn floor plan ai
Prompt
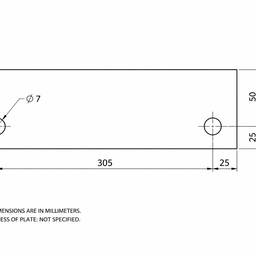
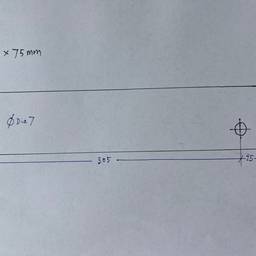
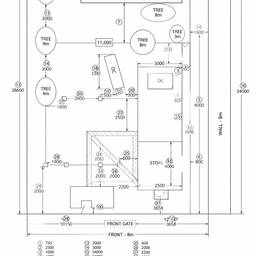
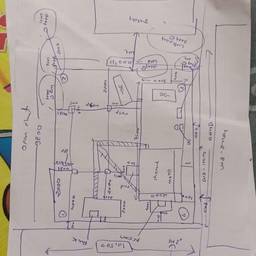
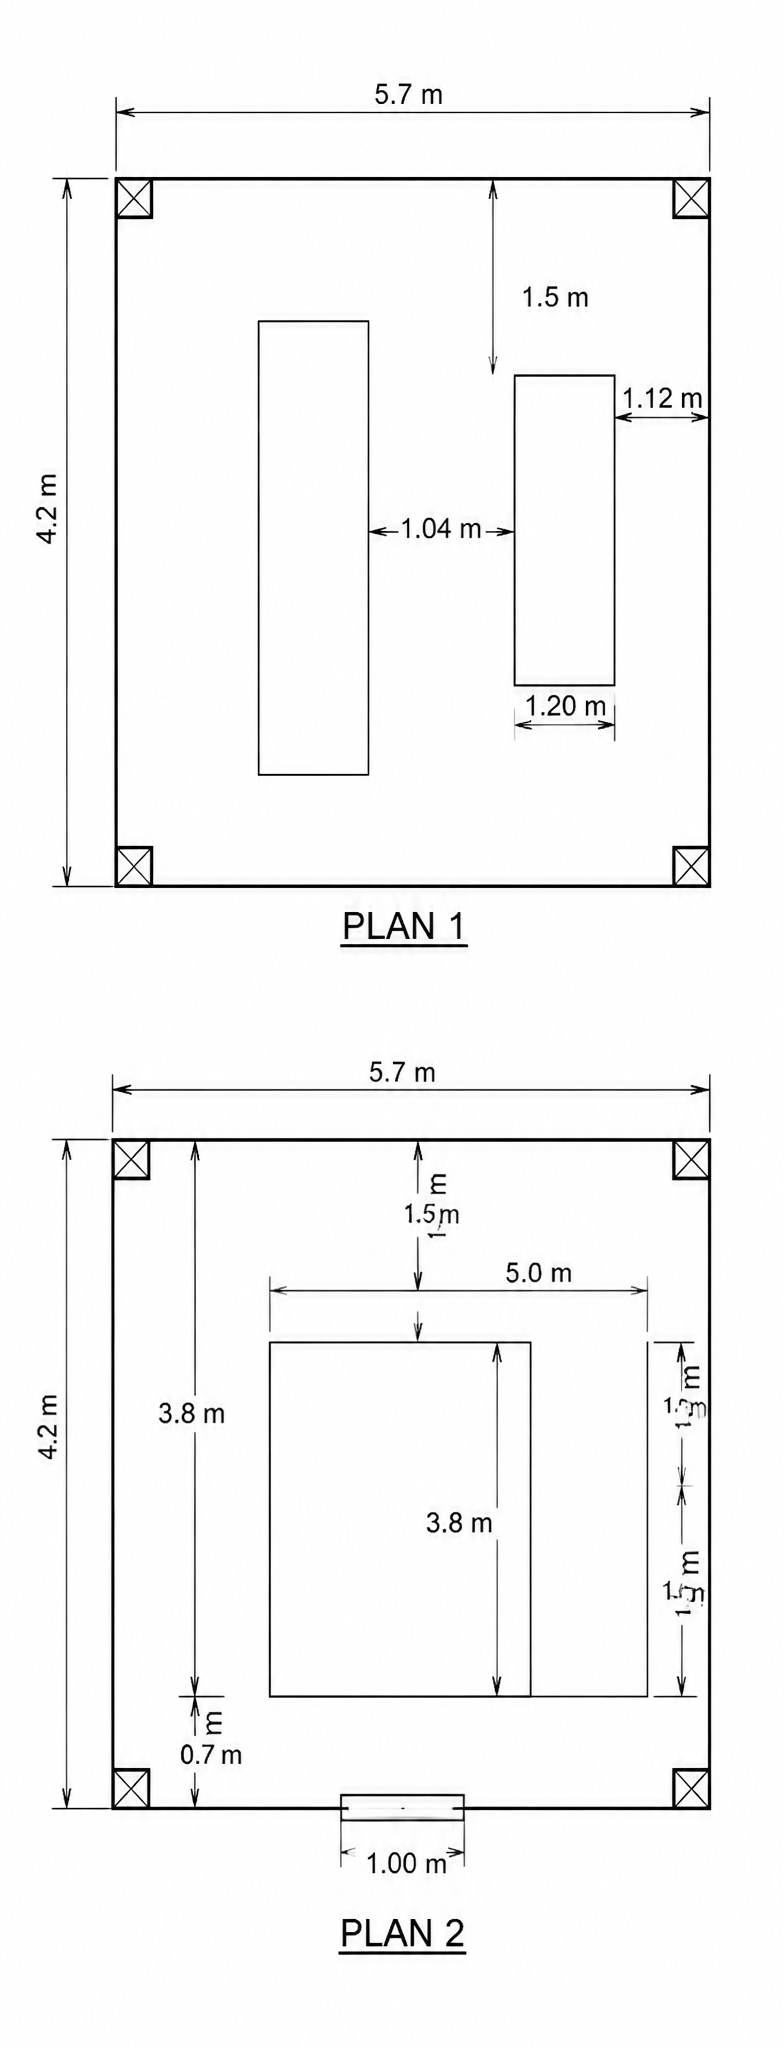
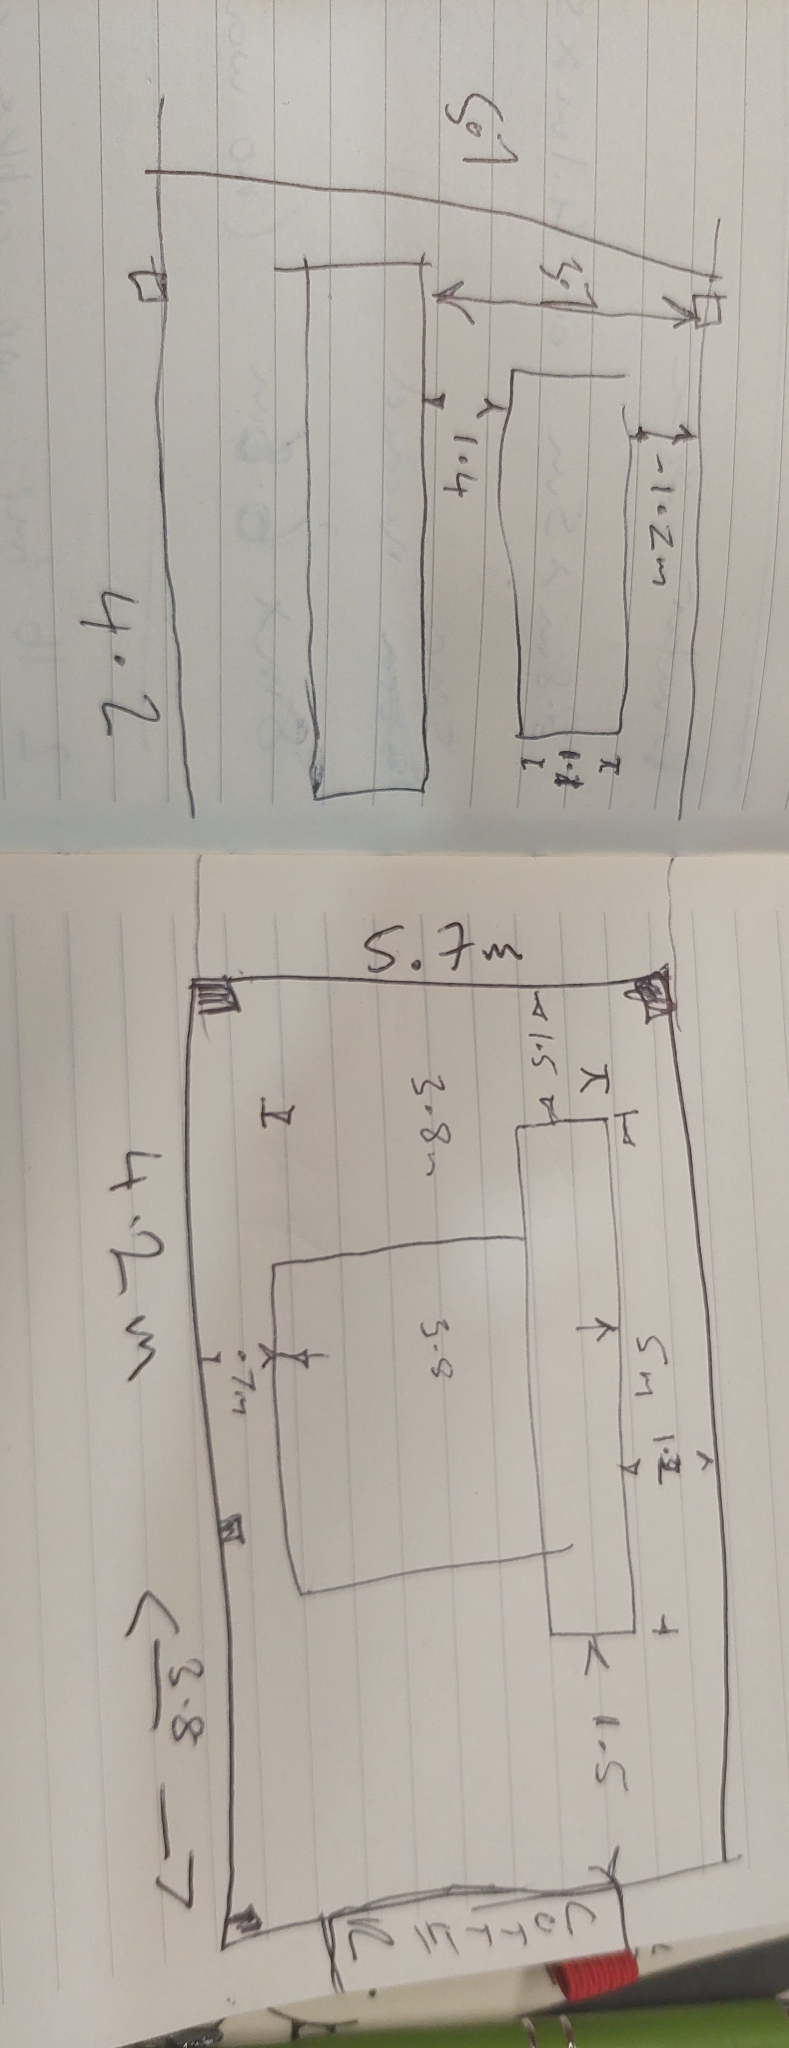
Convert this hand-drawn floor plan sketch into a clean, precise technical architectural drawing with straight lines, proper dimensions, and professional drafting style
More like this