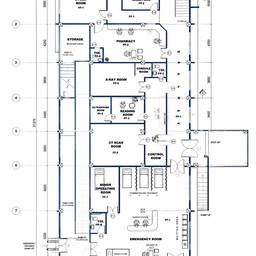
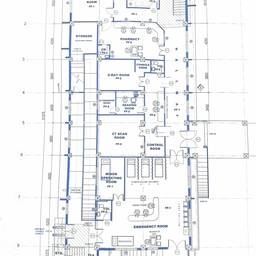
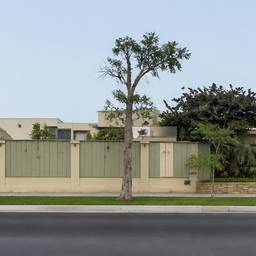
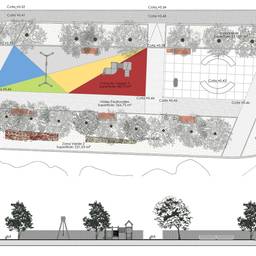
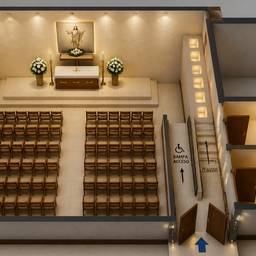
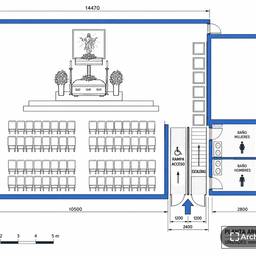
3Dフロアプランレンダリング
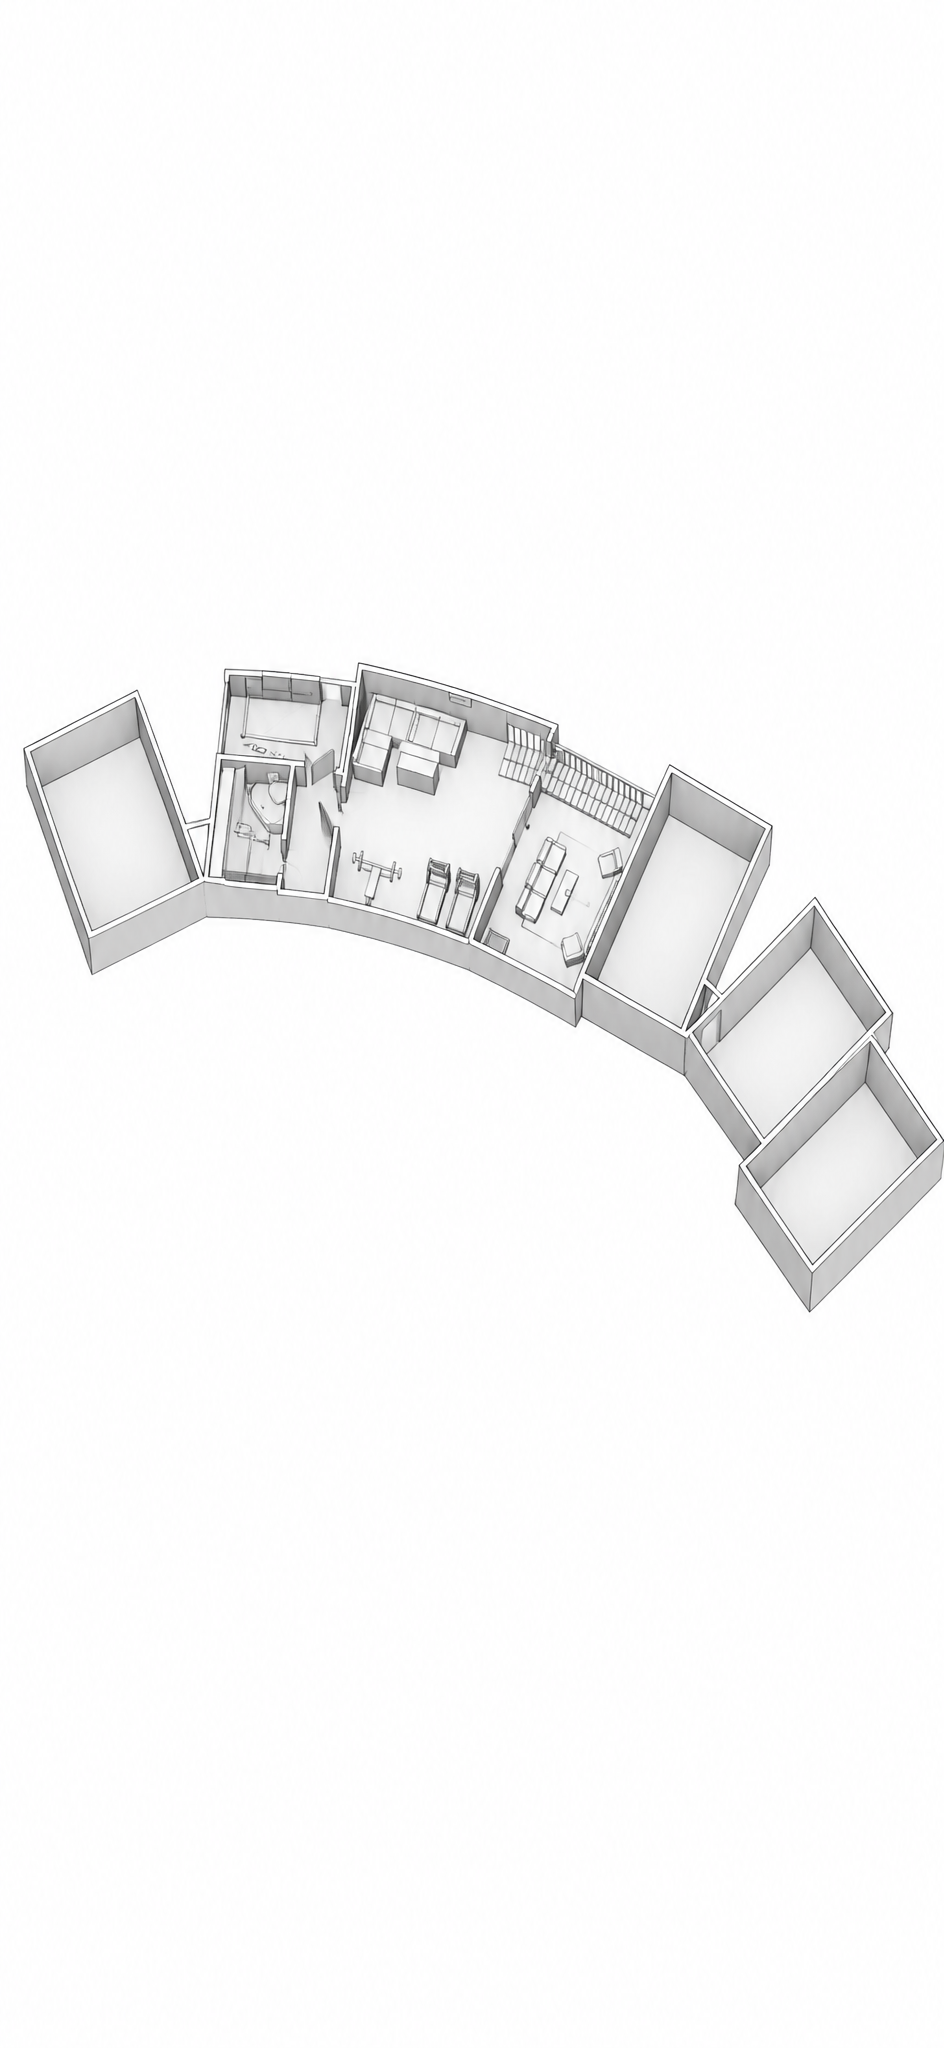
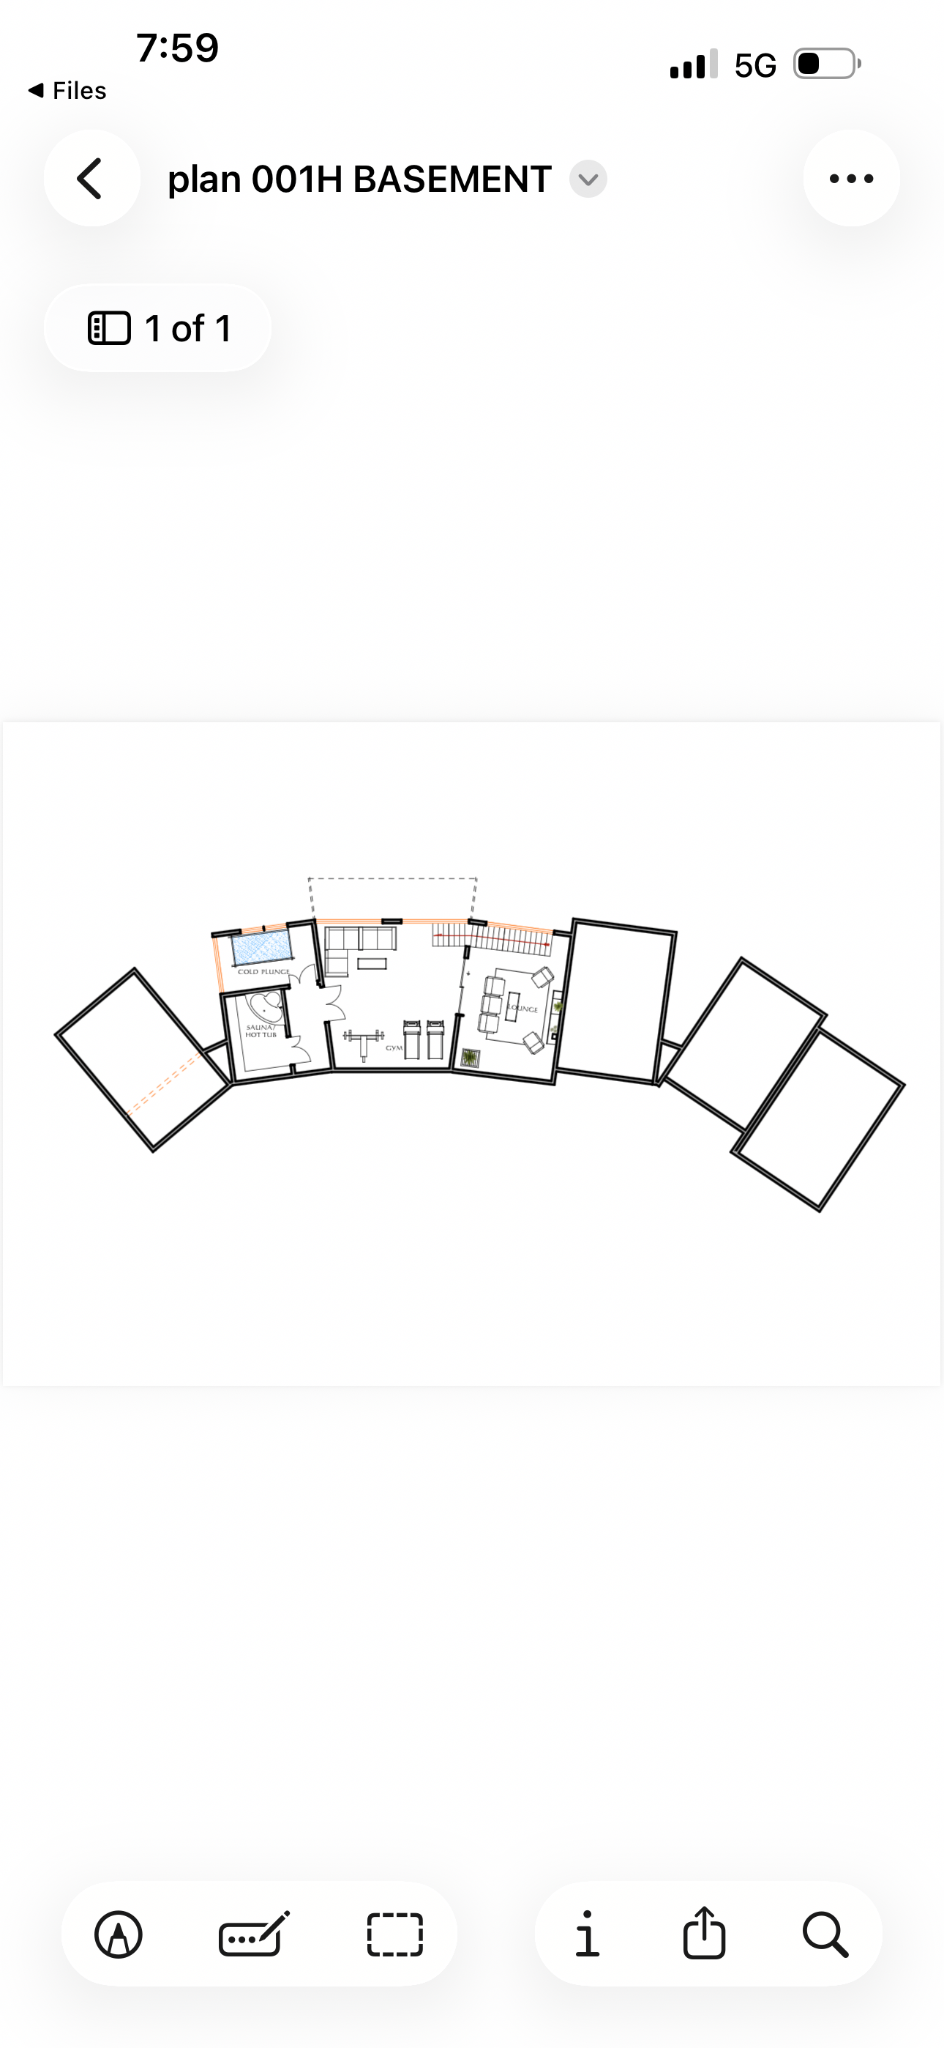
プロンプト
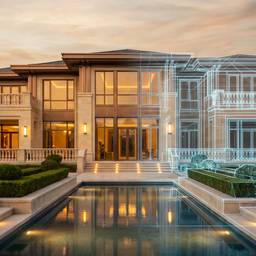
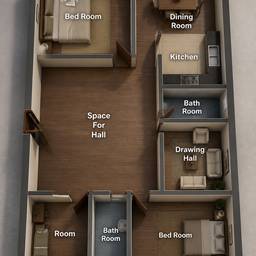
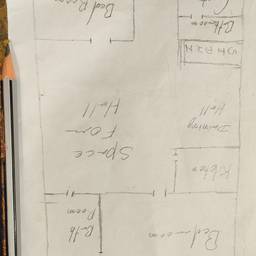
Convert this 2D floor plan into an unrendered 3D architectural view showing the building layout extruded into three dimensions with clean white/light gray geometry, wireframe edges visible, showing walls, rooms and curved layout in a 3D isometric perspective, no textures or materials, just bare 3D geometry
似た作品