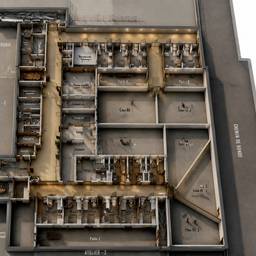
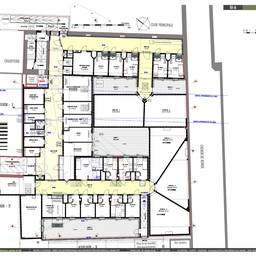
家具付き3D間取りレンダリング
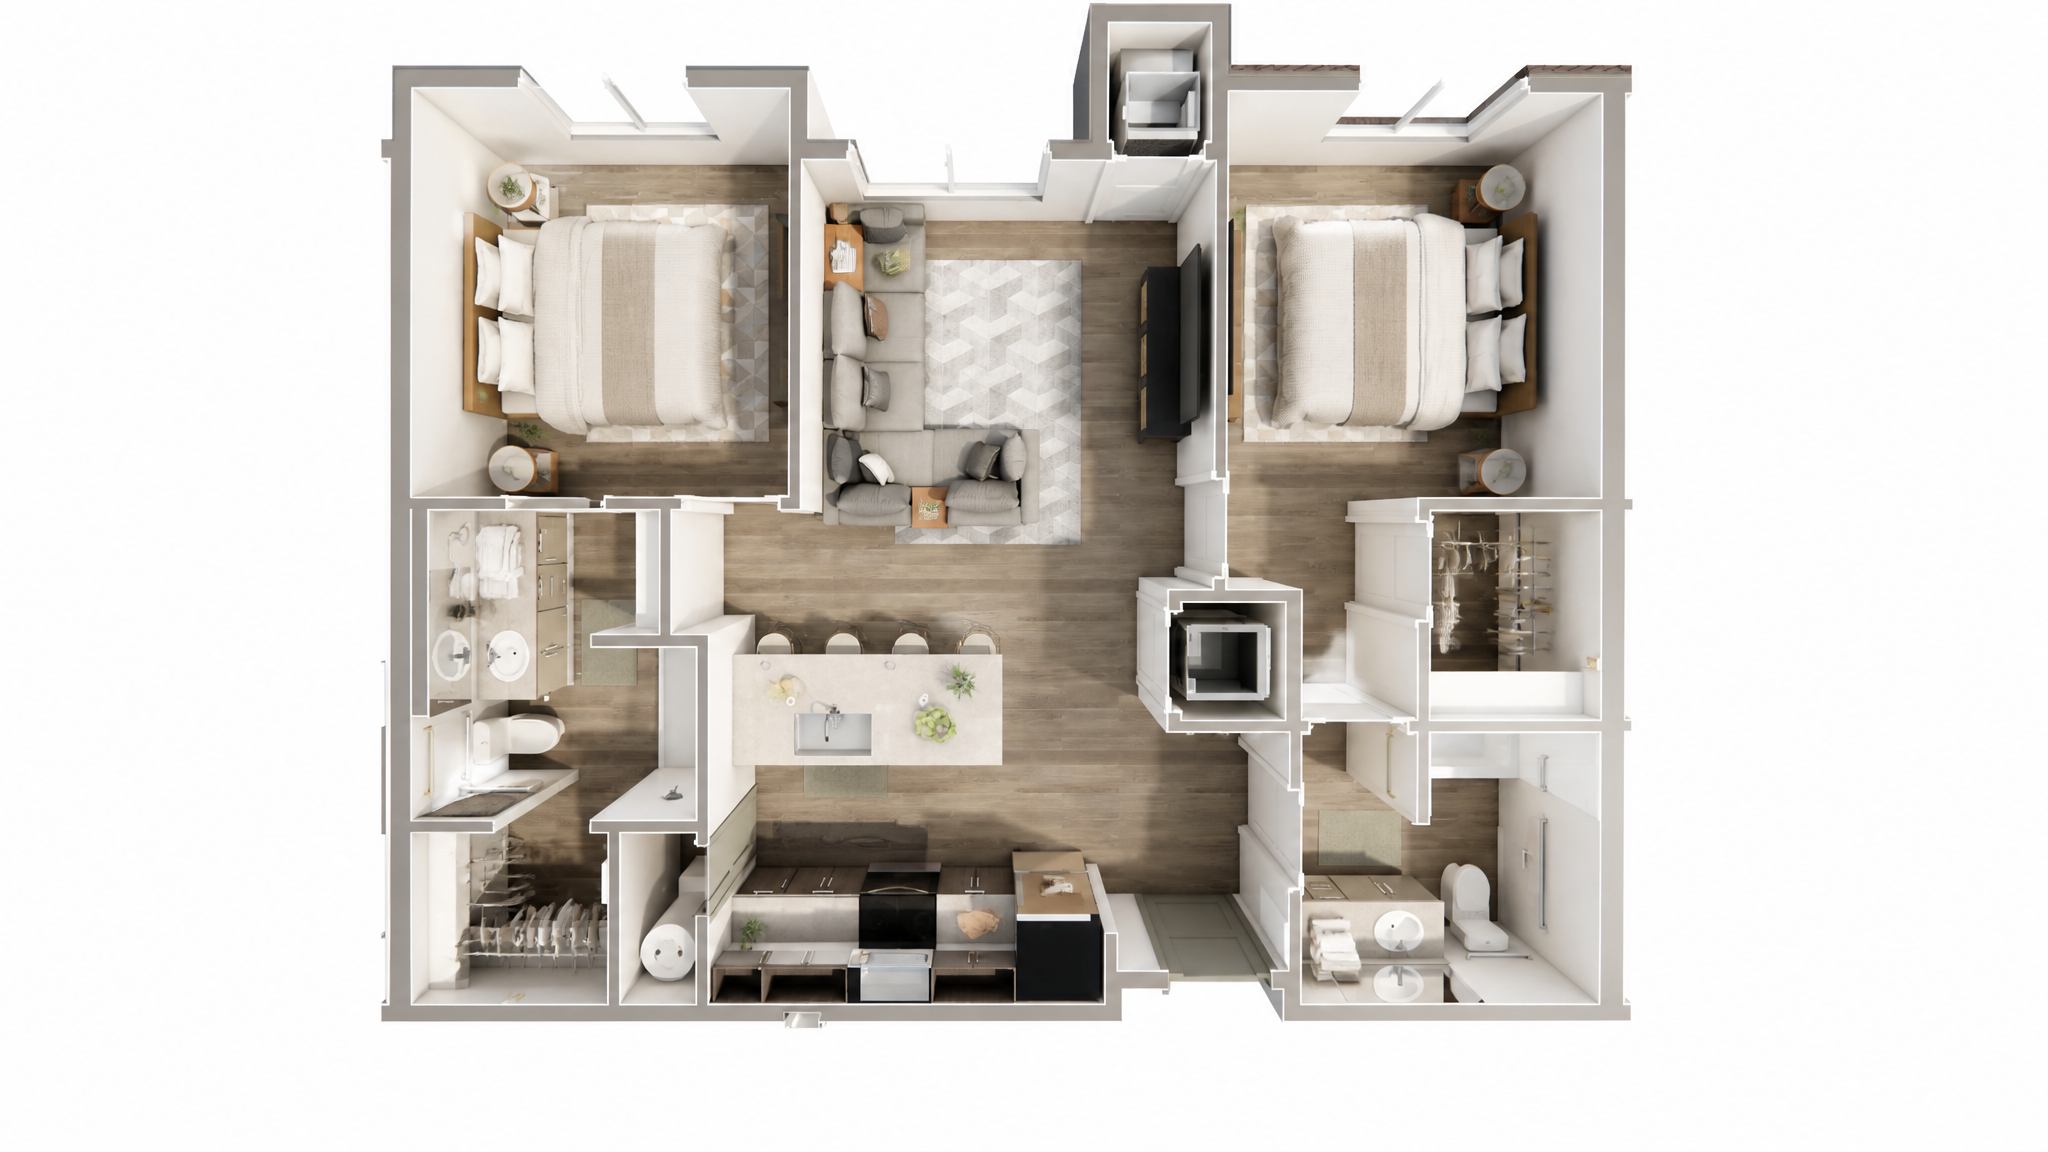
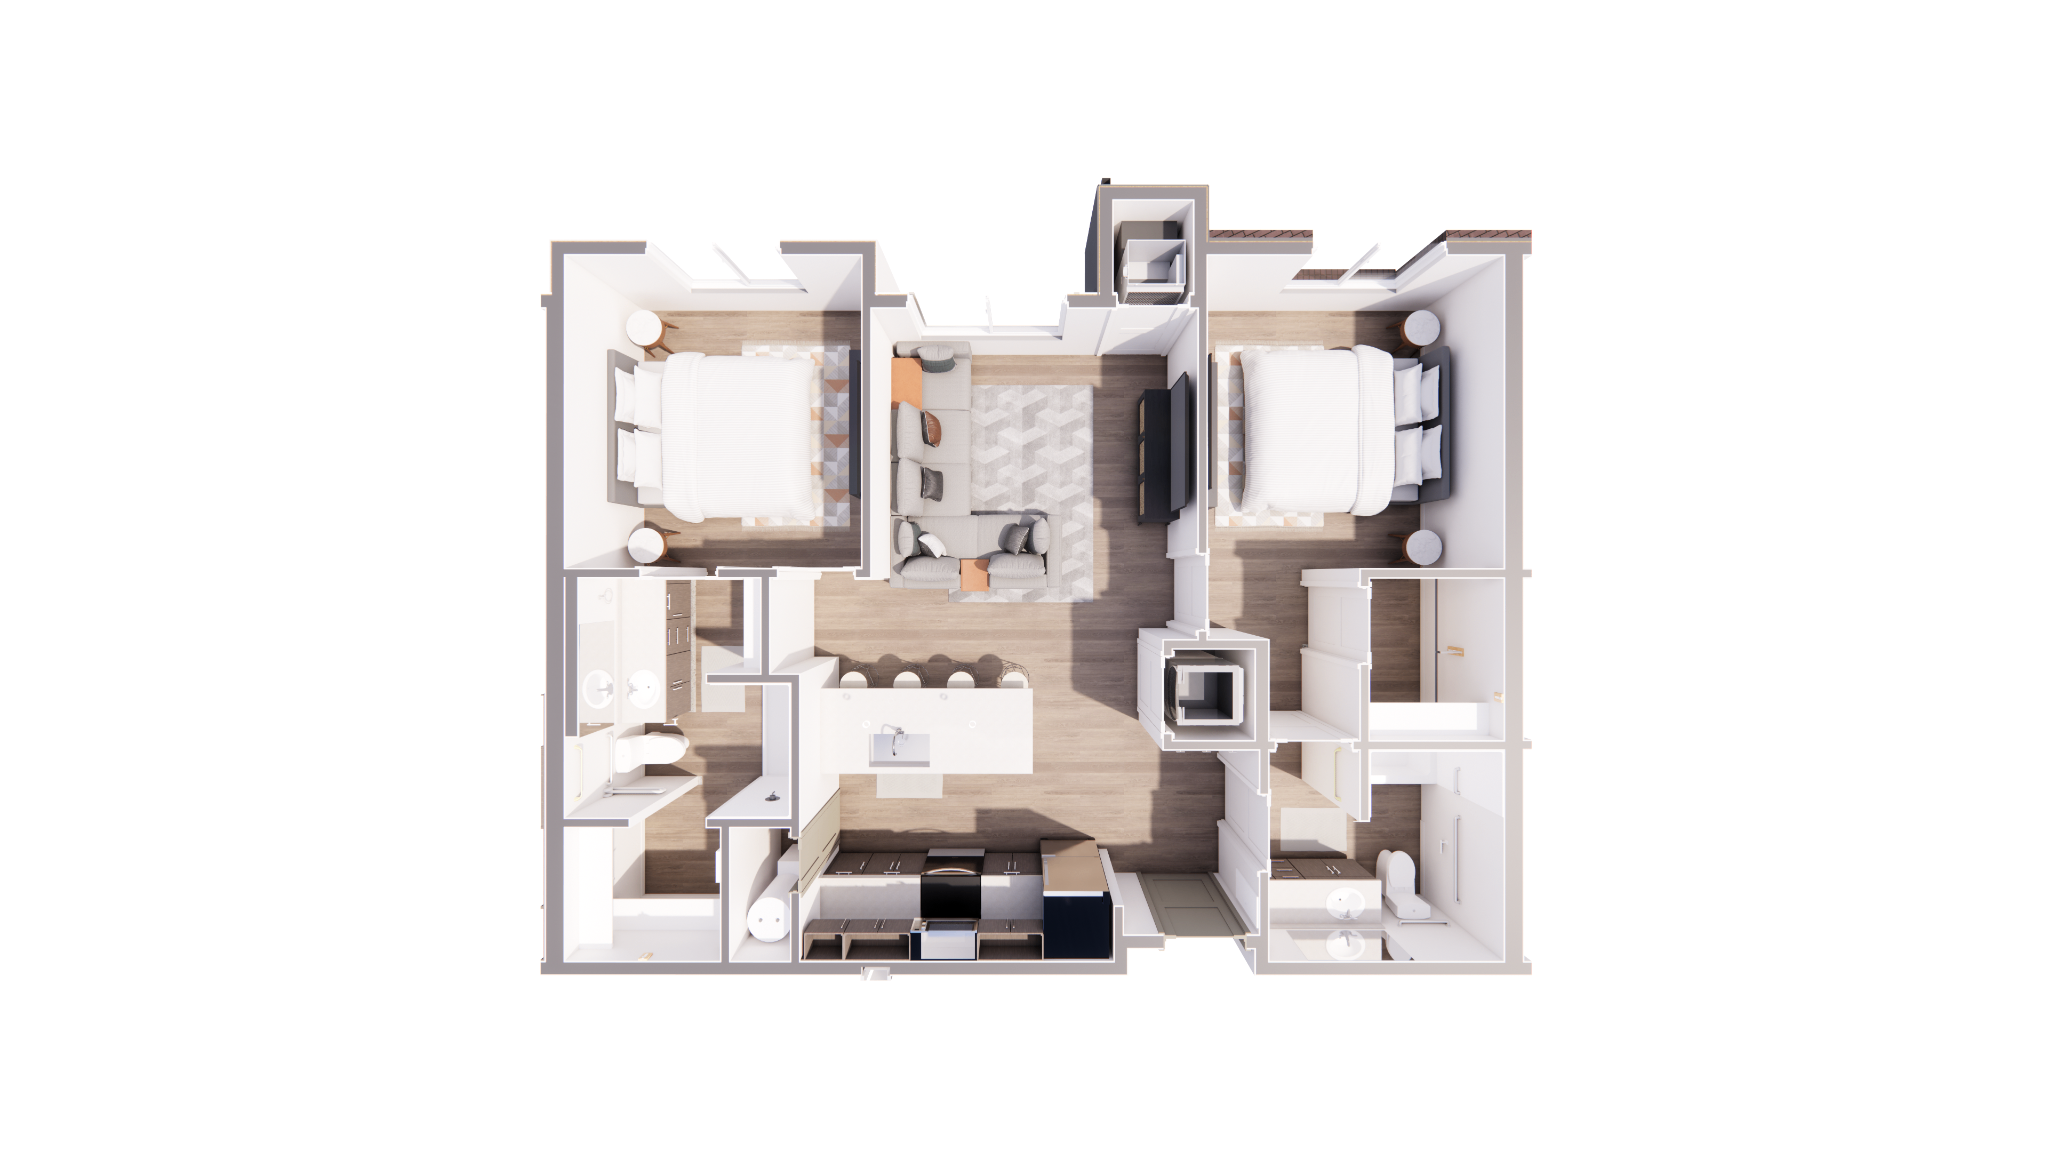
Enhance this top-down 3D cutaway floor plan for marketing. Add light staging: in the lower-left closet and the closet below the right bedroom, add hanging clothes and folded items in neutral colors. In bathrooms, add folded white towels on vanities, soap dispensers, and bath mats outside tubs. In bedrooms, add a book or small plant on each nightstand and a folded throw at the foot of each bed. In the living room, add a throw blanket on the sectional and small plants or books on the orange side tables. In the kitchen, add a fruit bowl and small plant on the island, a cutting board or cookbooks on counters, and a dish towel near the range. Keep all staging small, neutral, and minimal. Do not add anything inside tubs, showers, or mechanical spaces. Sharpen details, improve lighting with soft daylight and realistic shadows, add subtle contact shadows under furniture, and apply a natural balanced color grade. Preserve all existing walls, doors, windows, furniture, fixtures, finishes, colors, and layout exactly as shown.
似た作品