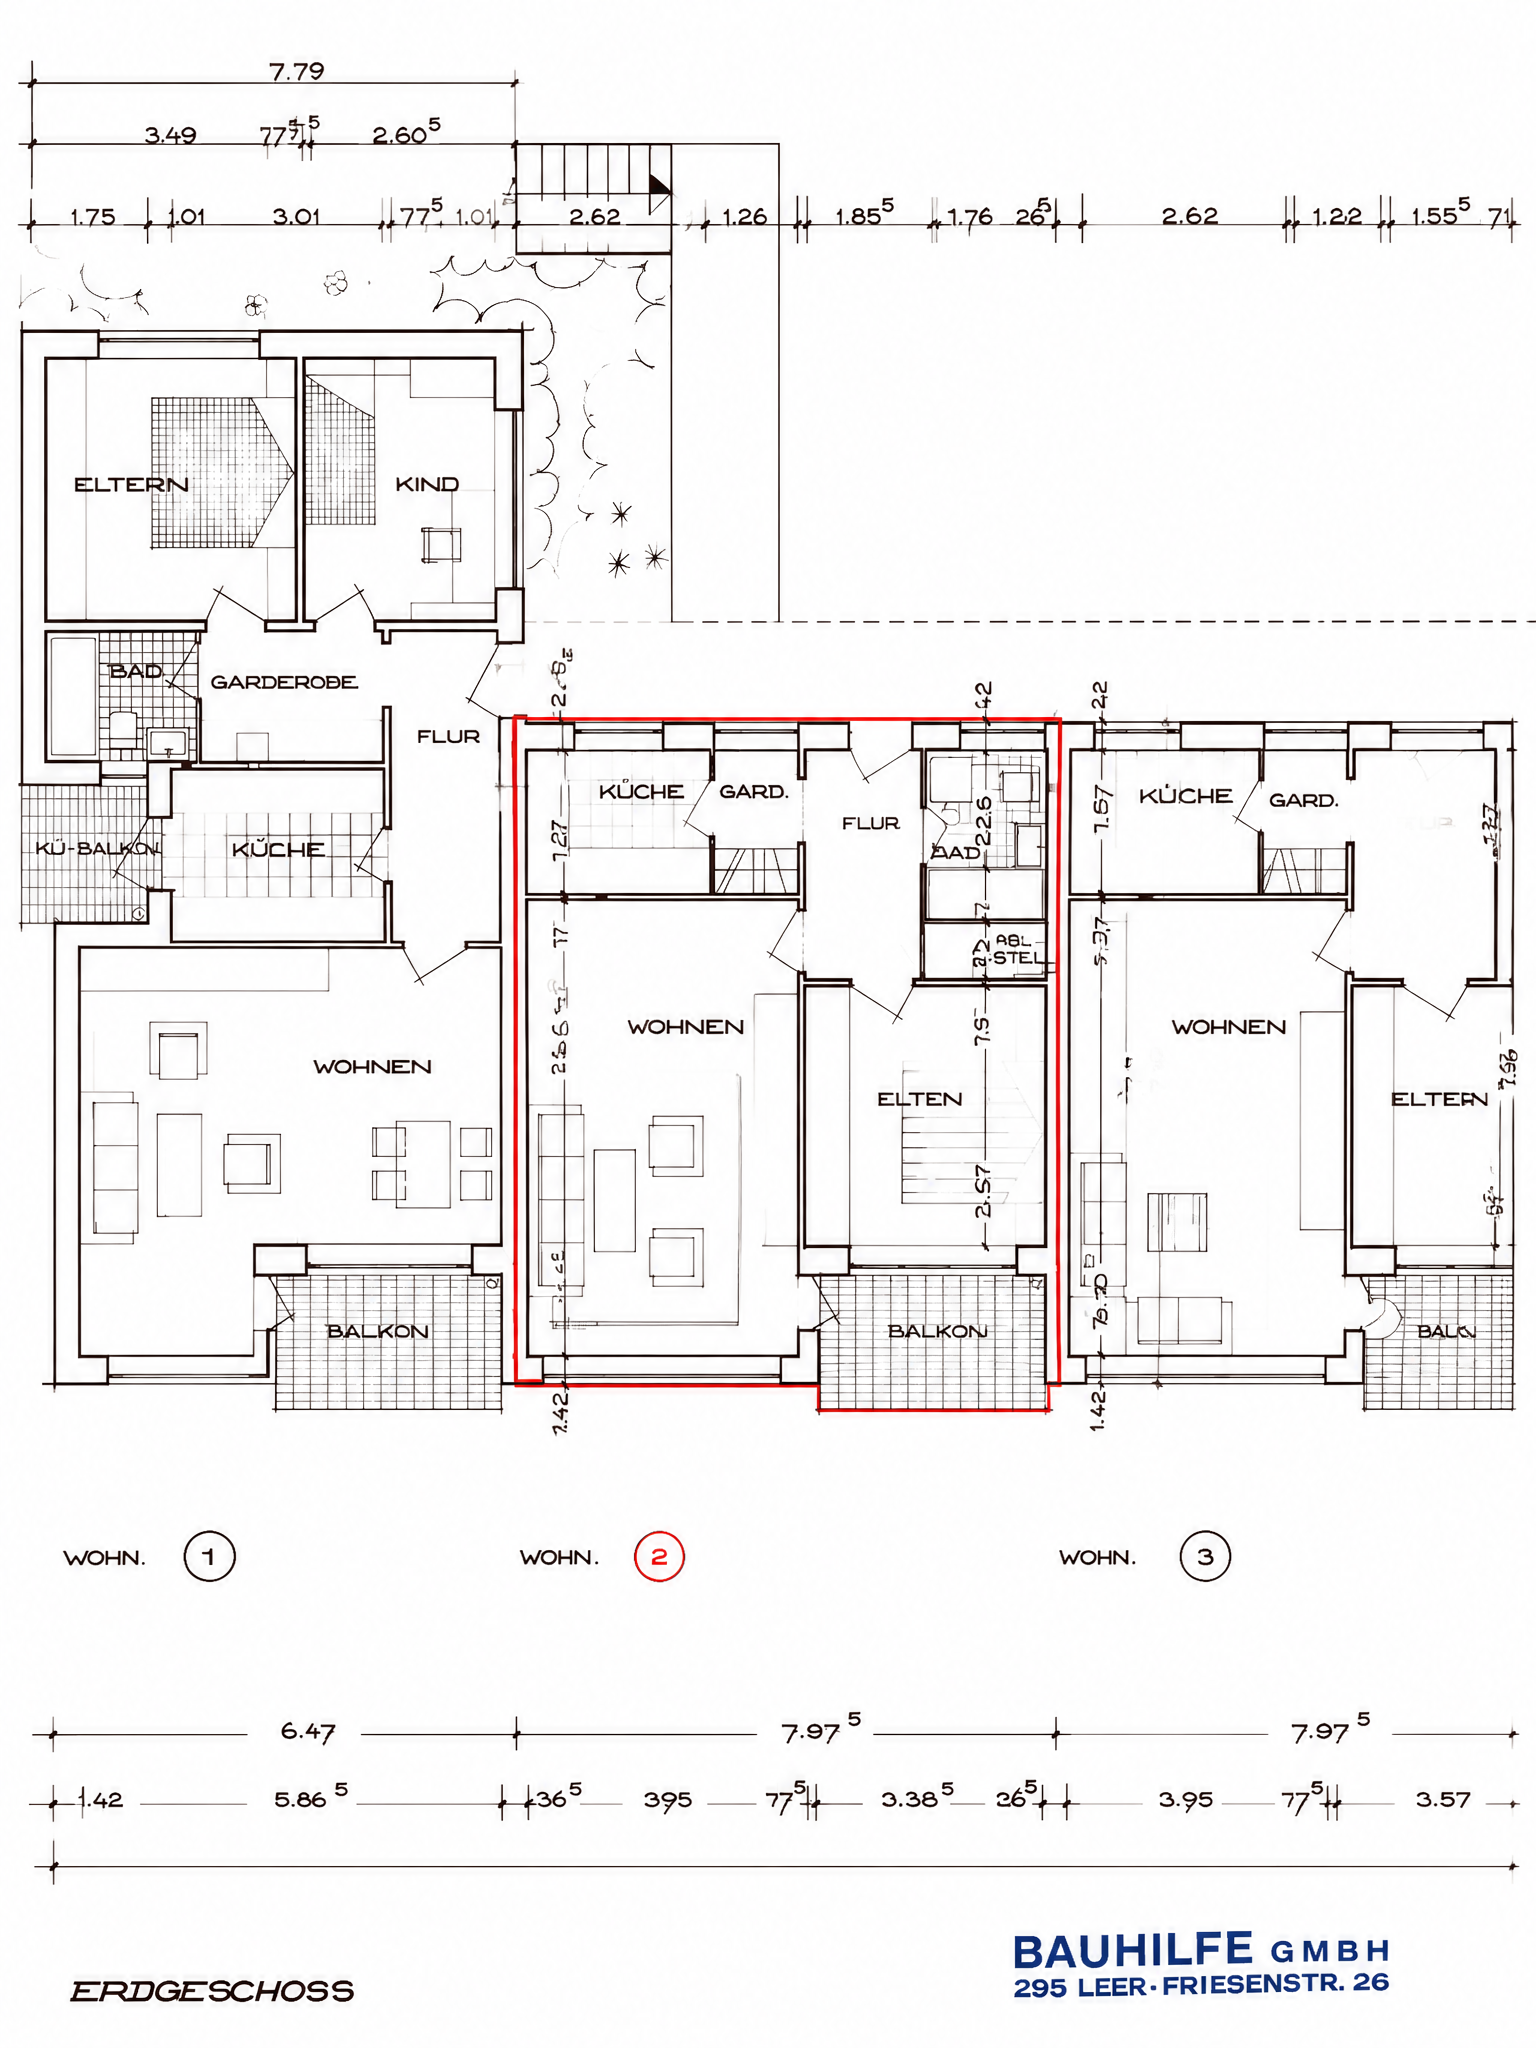
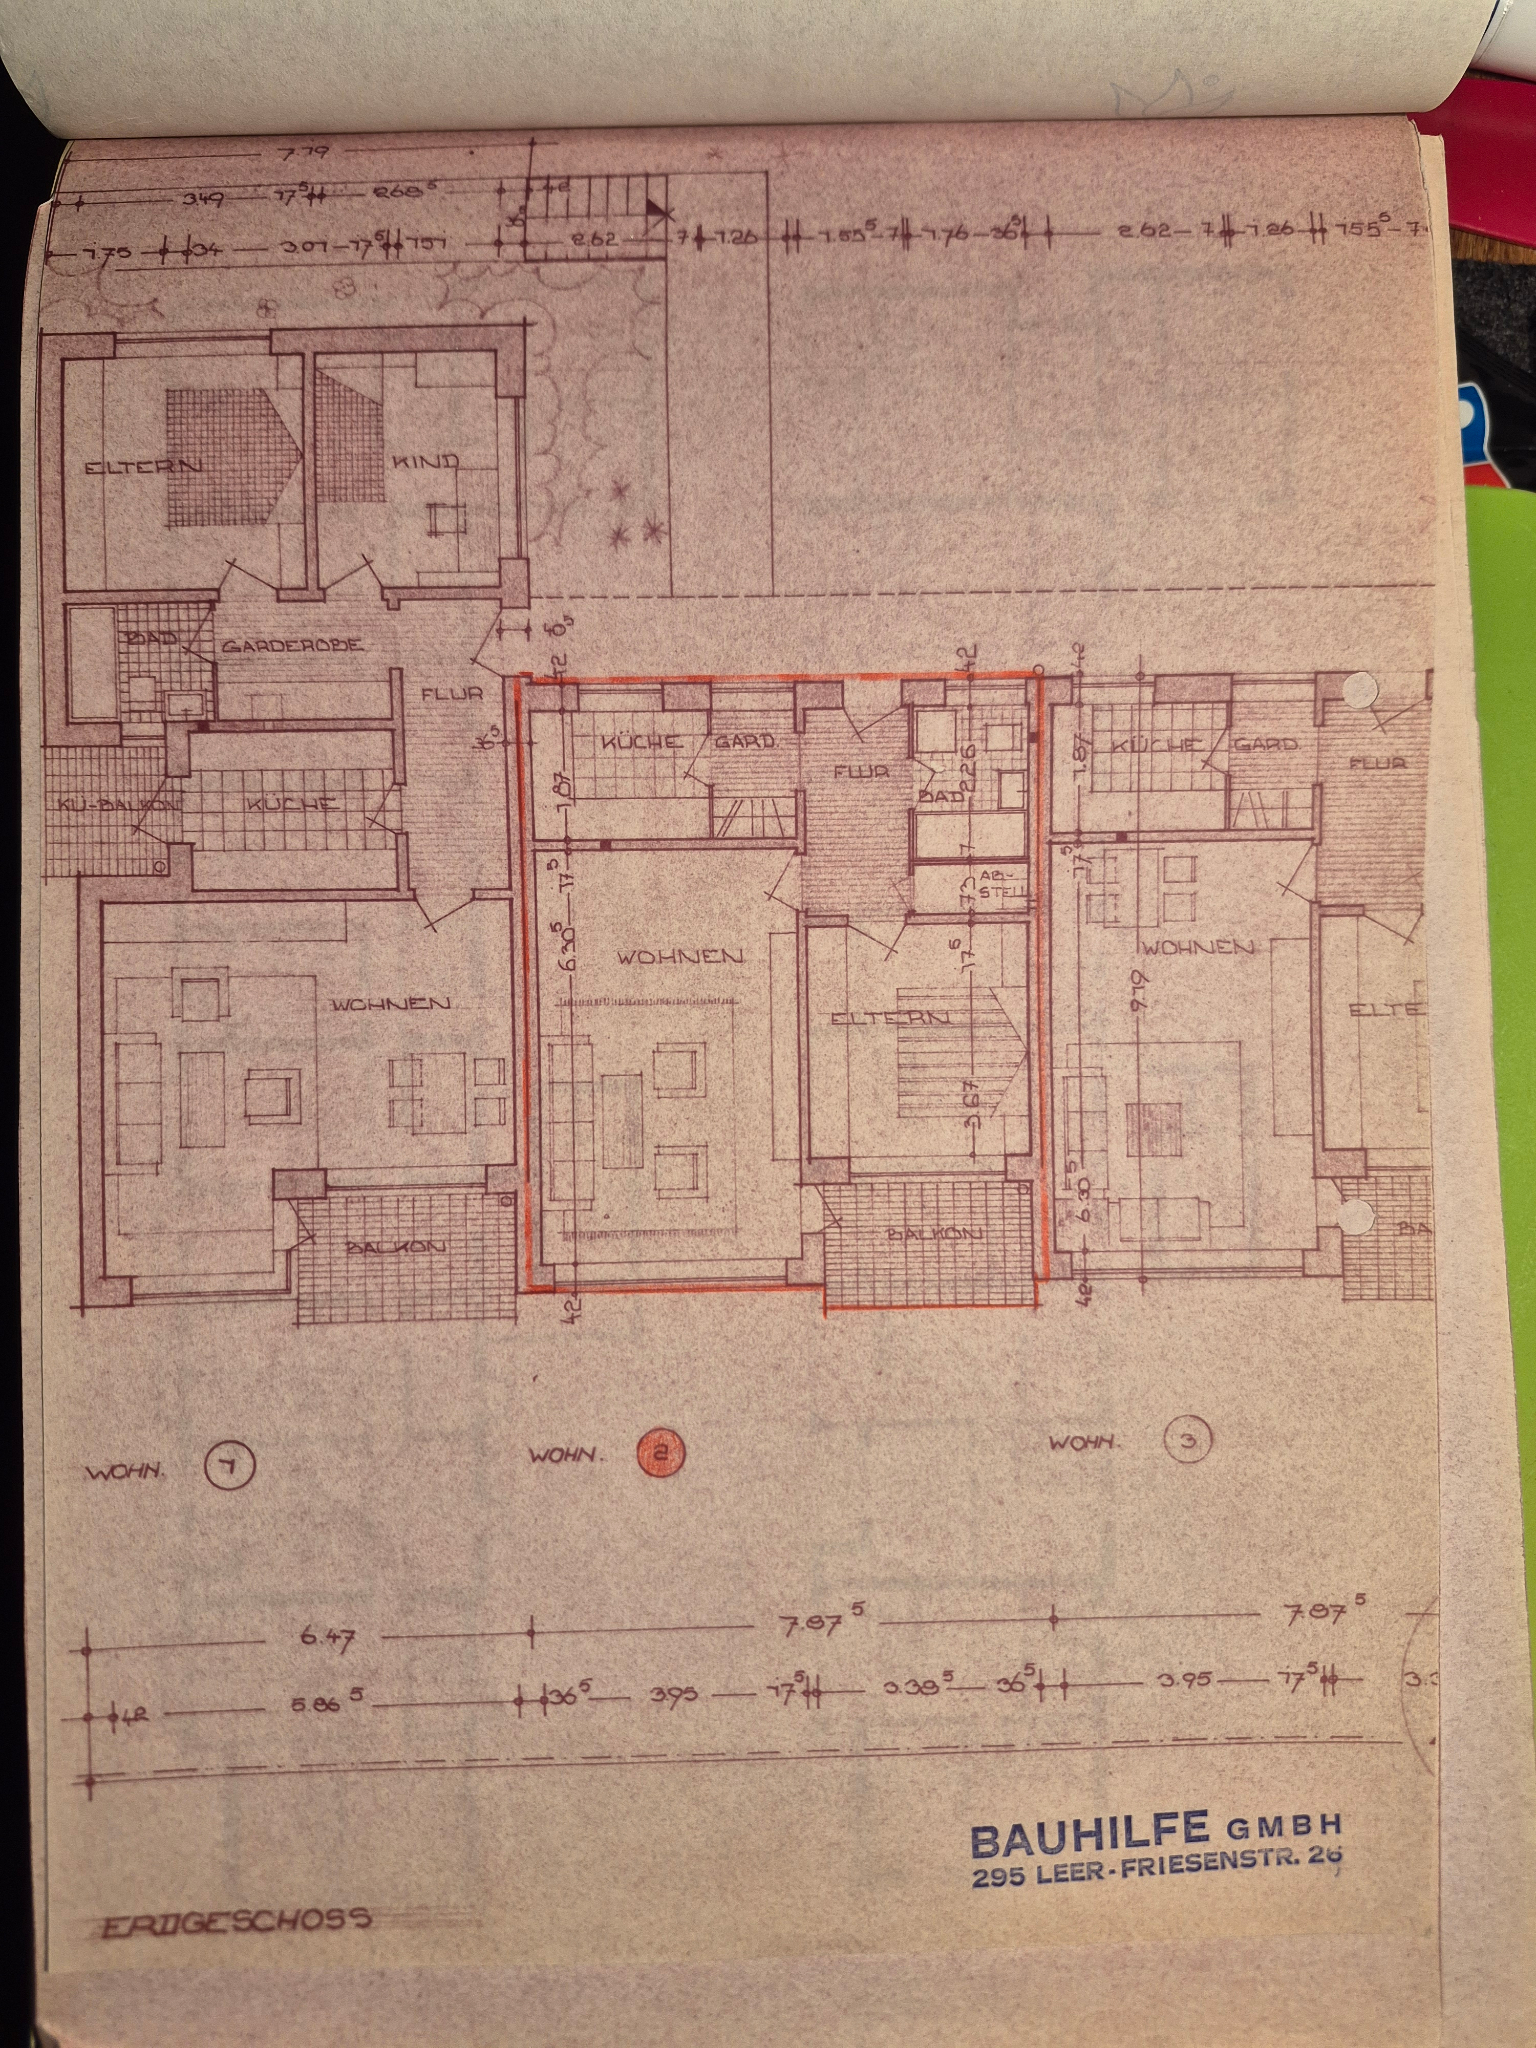
AIで間取り図・設計図を鮮明化する
プロンプト
Redraw this architectural floor plan blueprint sharply and precisely at 1:1 scale with all measurements, dimensions, room labels, and furniture placements clearly visible. Keep the exact same layout and red outlined section.
似た作品