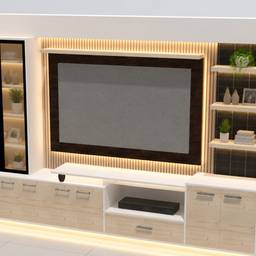
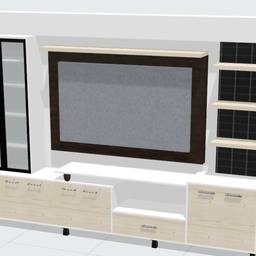
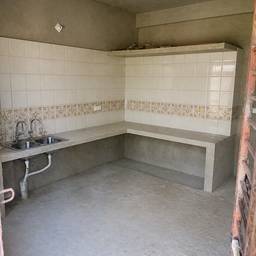
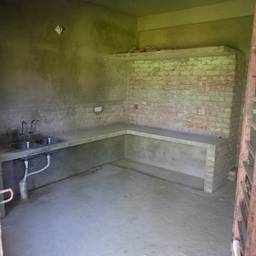
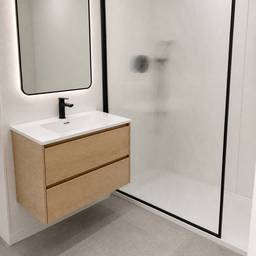
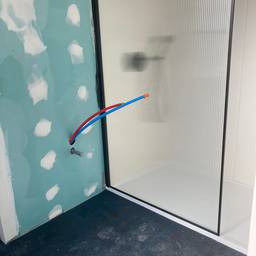
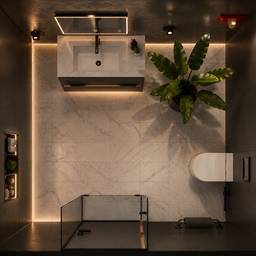
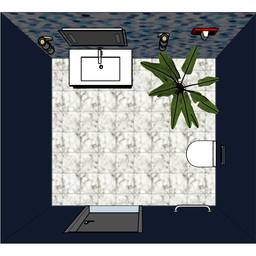
キッチンキャビネットのスペースデザイン
プロンプト
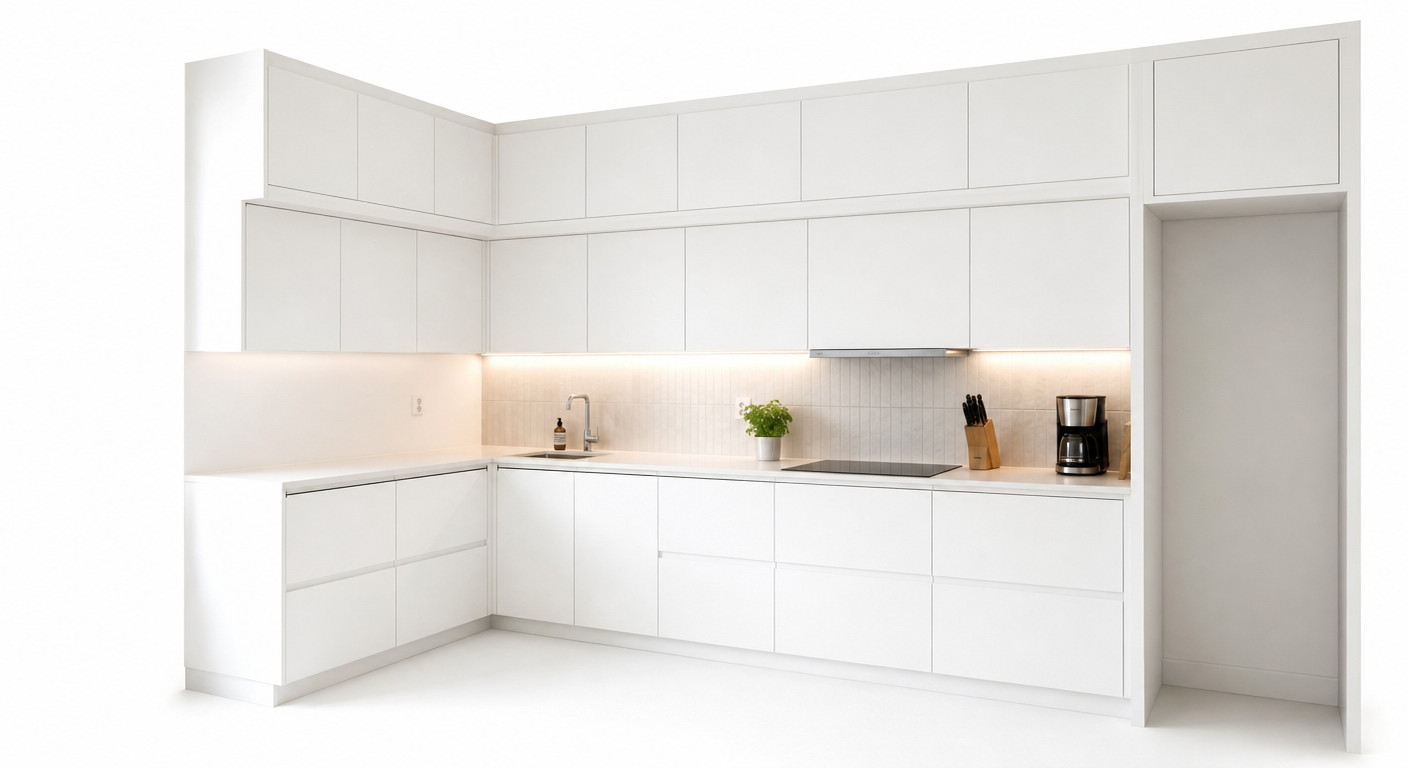
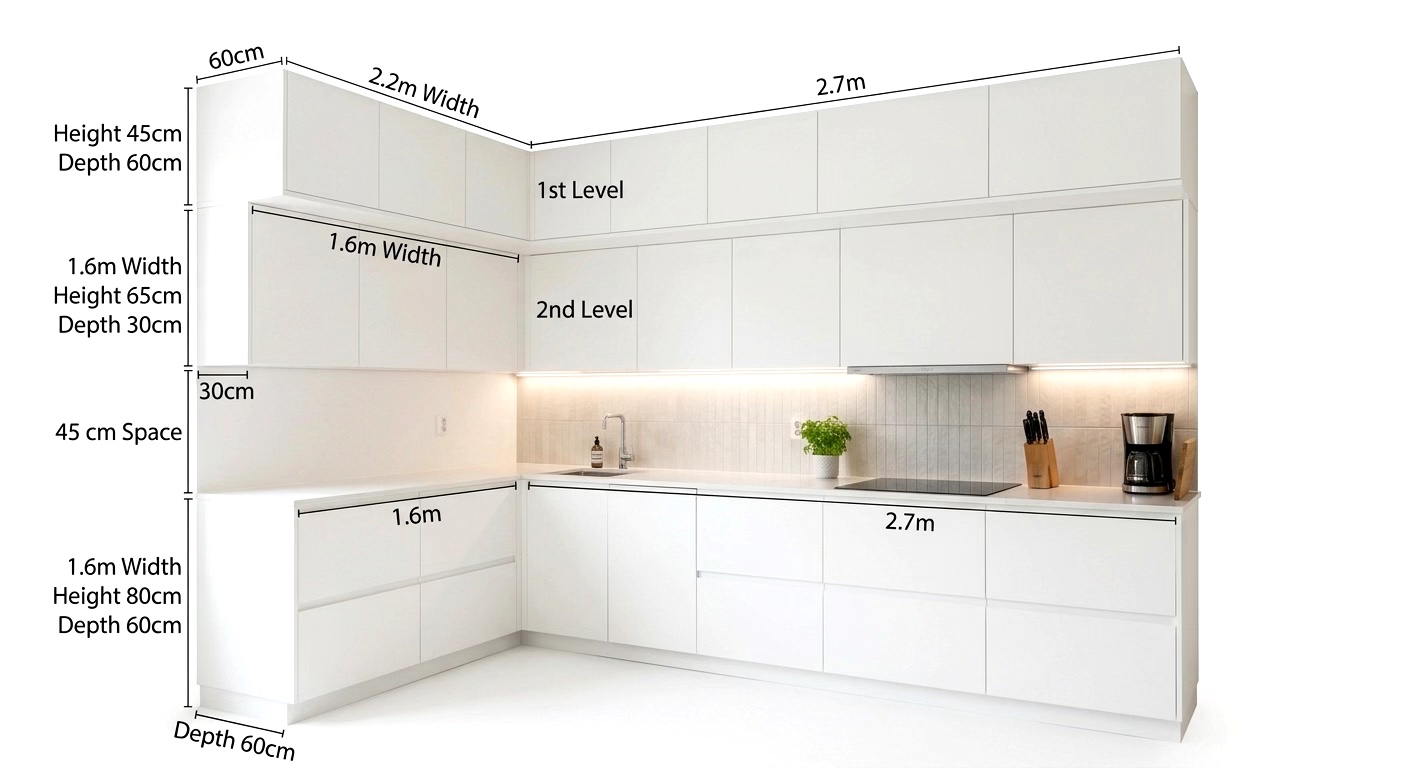
Modern minimalist kitchen with white cabinets. On the right side of the middle wall, add a 90cm wide, 170cm tall recessed opening/space. Directly above this opening, add a 90cm wide, 70cm tall upper cabinet matching the existing white top cabinets in style, depth, and finish. Keep the overall L-shaped layout and under-cabinet LED lighting consistent.
似た作品