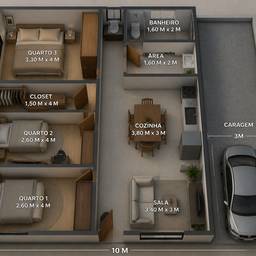
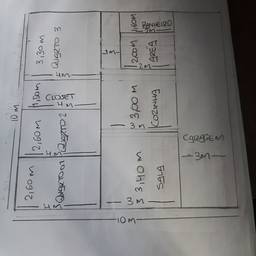
3d Floor Plan Design AI
Design a detailed 3D floor plan with AI in minutes. Visualize an open-concept living room layout, map out a two-bedroom apartment renovation, or plan a home office addition with accurate dimensions. See how a space comes together before you build. See examples below.
Try It FreeBefore & After
Community Examples