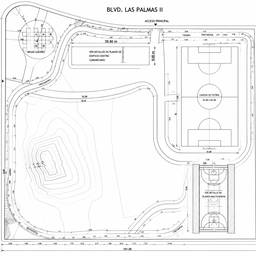
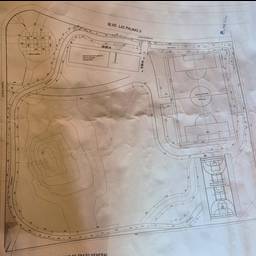
Convert Blueprint To Cad Drawing AI
Turn a blueprint into a CAD drawing with AI. Convert a scanned paper floor plan into editable lines, trace a faded architectural blueprint for a renovation permit, or clean up a hand-drawn electrical layout for updates. Save hours of redrawing and keep every measurement ready to edit. See examples below.
Try It FreeBefore & After
Community Examples