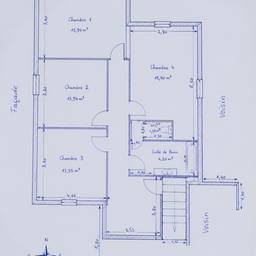
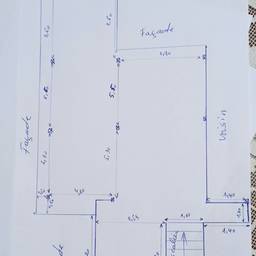
Floor Plan Design With AI
Floor plan design with AI in minutes. Sketch a two-bedroom apartment with a hallway, test an open kitchen-and-living layout, or fit a closet between the bedroom and bath. Turn rough room ideas into clear, shareable plans. See examples below.
Try It FreeBefore & After
Community Examples