Isometric House Plan AI
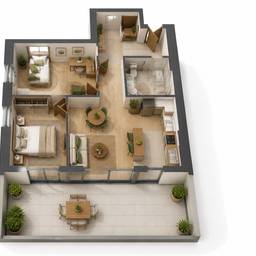
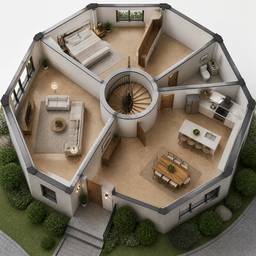
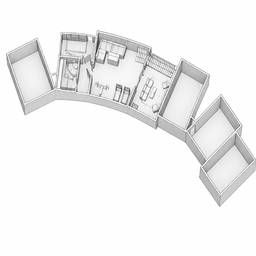
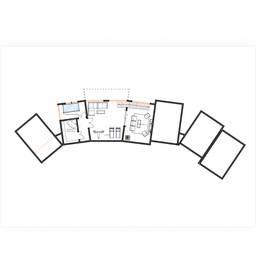
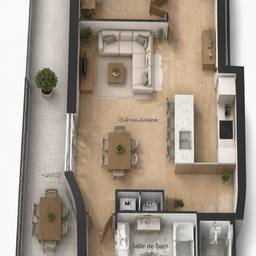
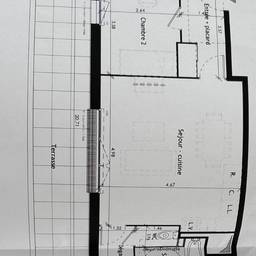
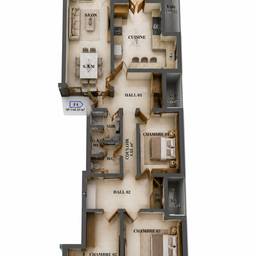
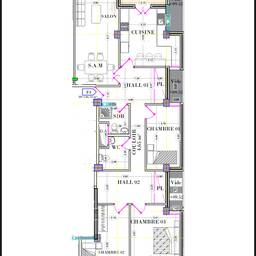
Generate a clear isometric house plan with AI in moments. Visualize a two-story family home layout, map out an open-plan kitchen and living area, or sketch a compact studio apartment in 3D overhead view. See your floor plan come to life at a glance. See examples below.
Try It FreeBefore & After
Community Examples