Level And Align Architectural Drawing AI
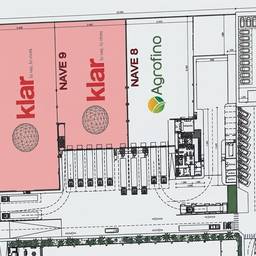
Fix straight lines and align building plans with AI. Correct a floor plan photo taken at an angle, make sure columns are parallel in an elevation view, or level a section that's slightly tilted. Get plans that look professionally drafted. See examples below.
Try It FreeBefore & After
Community Examples