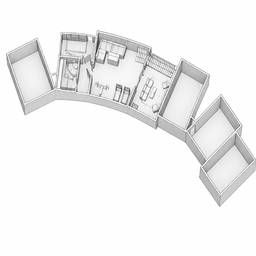
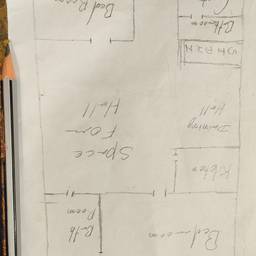
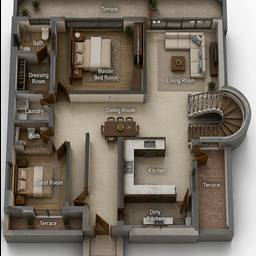
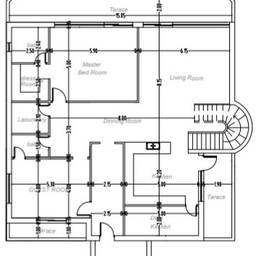
Plano 3D de Cabaña Semi-Enterrada
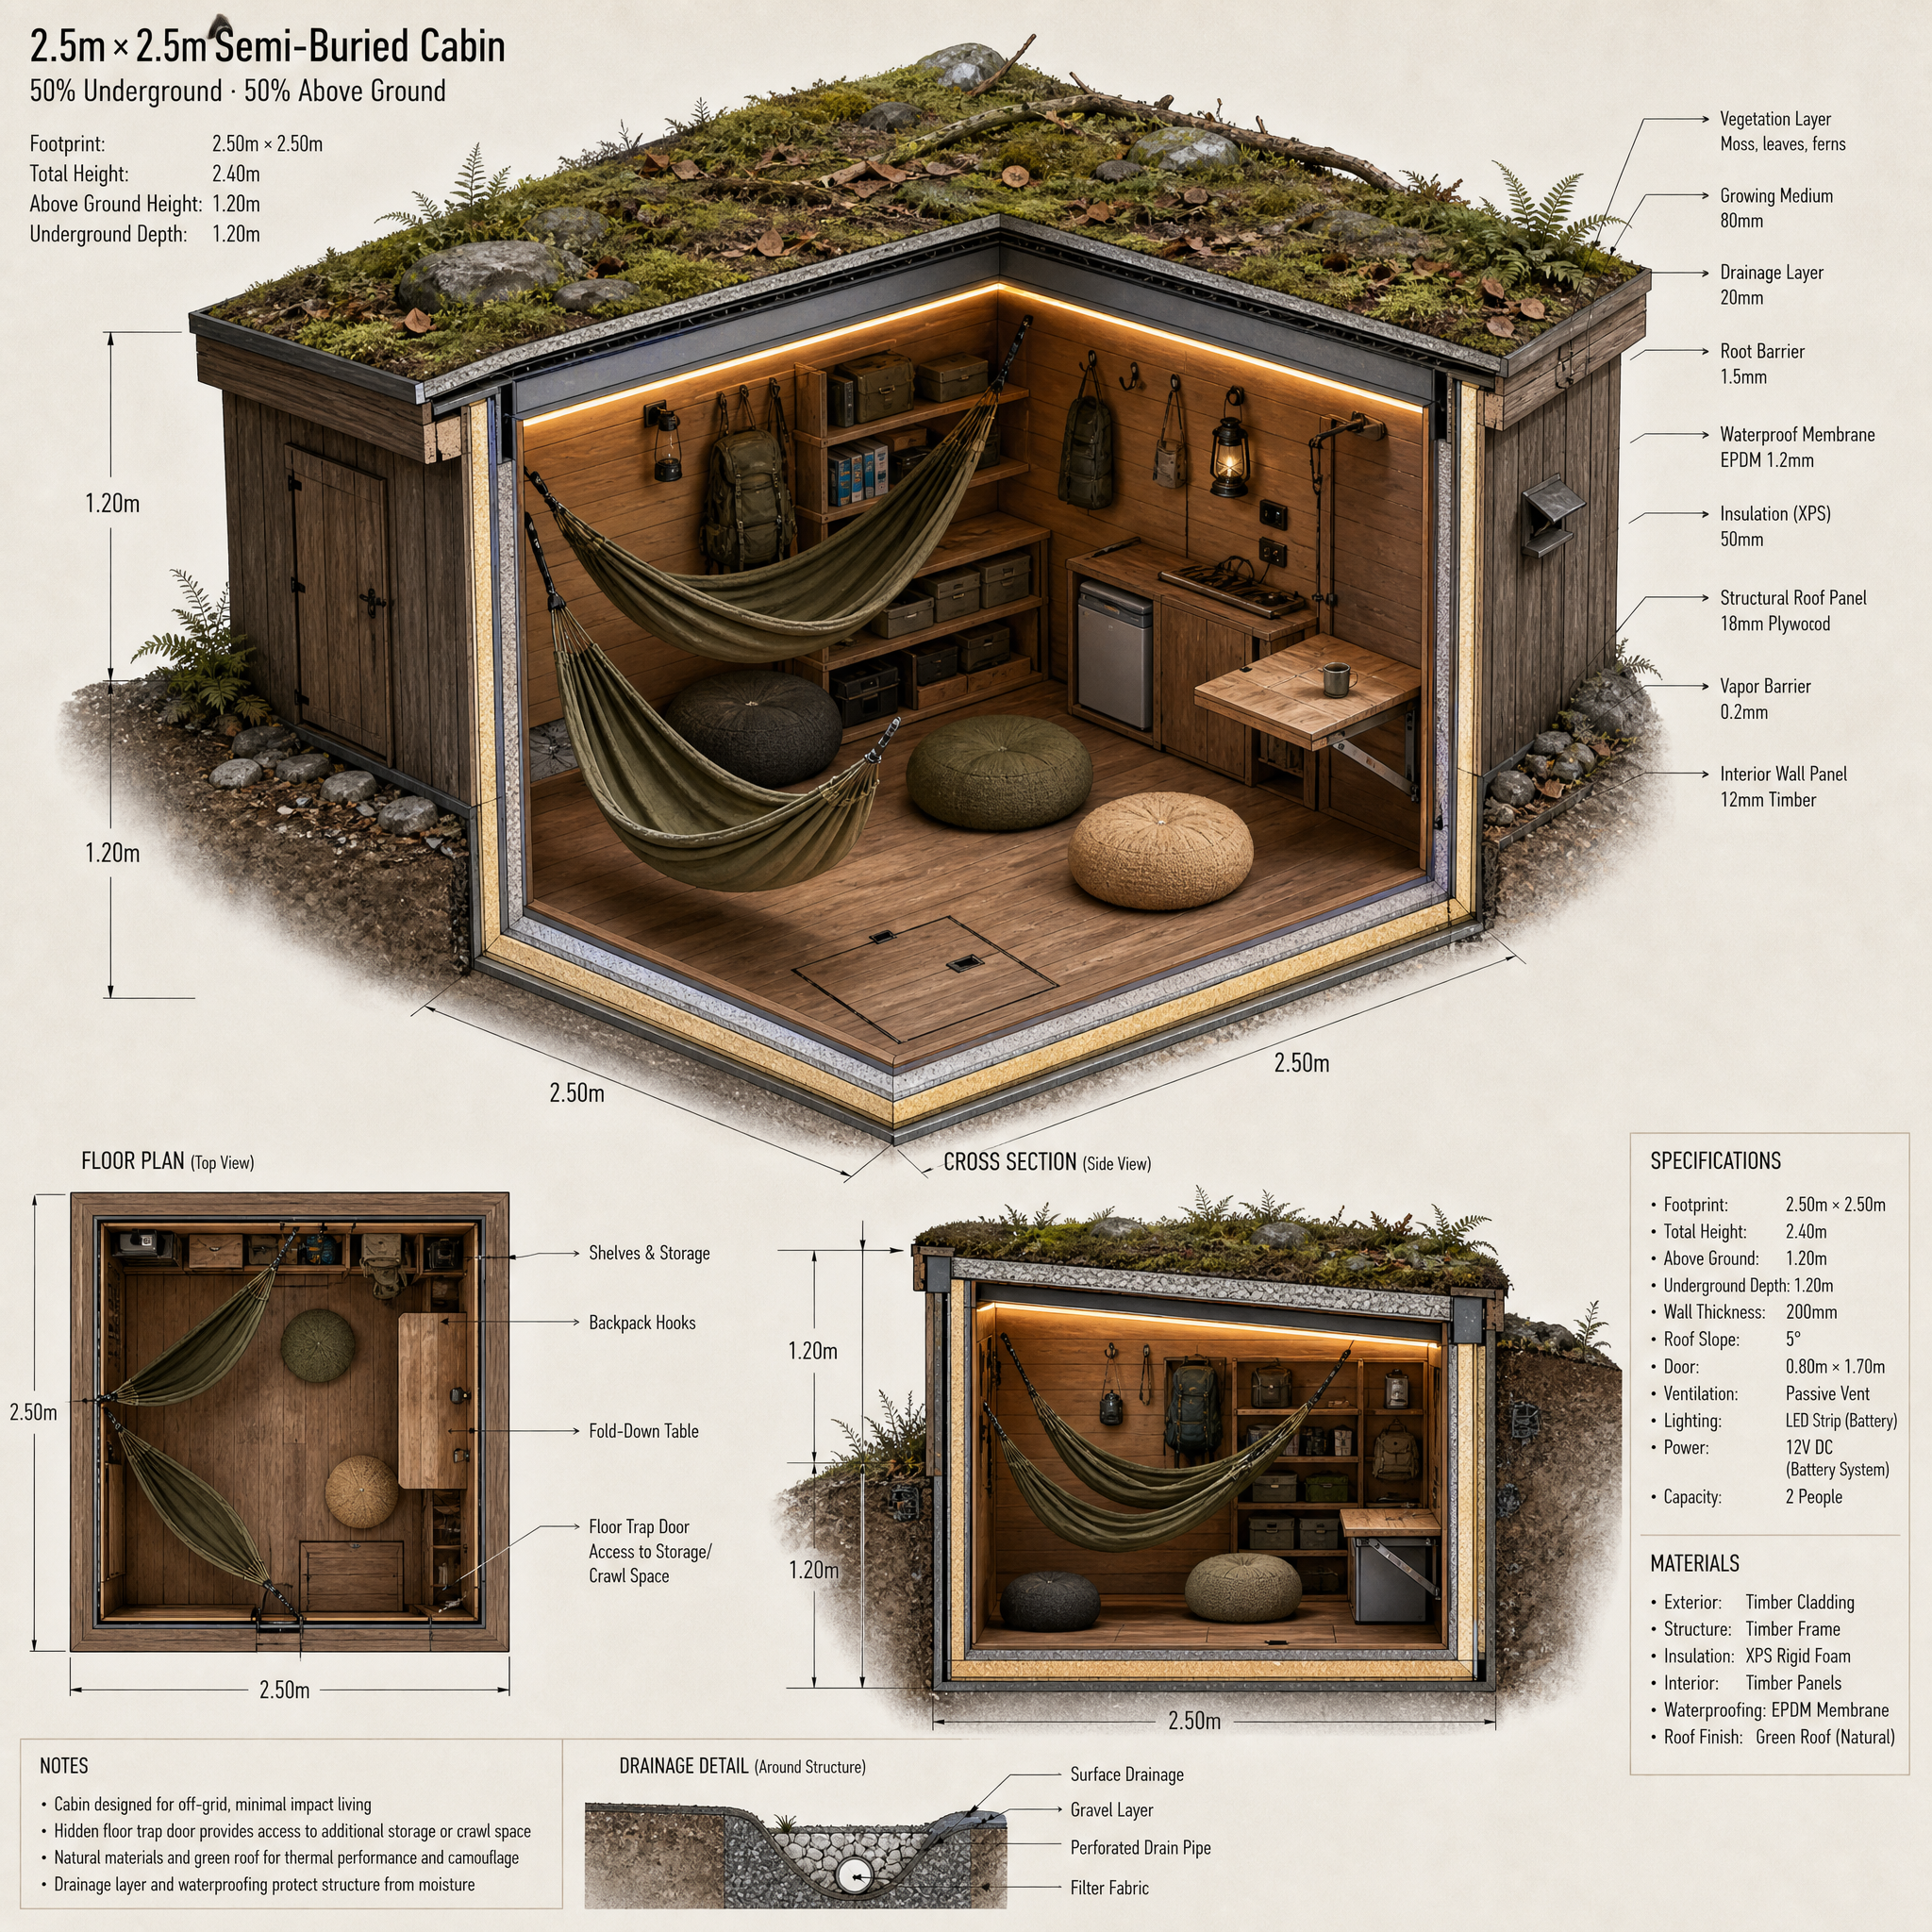
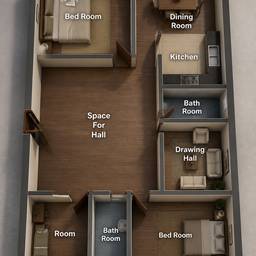
Architectural 3D photorealistic rendering of a small semi-buried cabin (2.5m × 2.5m, about 50% underground, 50% above ground). Isometric view with roof removed showing interior: two hanging hammocks, two or three floor poufs, storage shelves, backpack hooks, a small storage cabinet, space for a compact mini-fridge, battery-powered LED strip lighting, a small fold-down table, and a hidden floor trap door. Cross-section cutaway view showing the buried portion vs above-ground portion. Exterior: wood siding, slightly sloped roof, natural camouflage with moss, leaves, branches, ferns and stones on top, discreet entrance, basic drainage around structure. All dimensions clearly annotated in meters. Architectural blueprint style combined with photorealistic materials. Detailed wood textures, insulation layers, vapor barrier, waterproof membrane visible in the cutaway. High resolution, ultra realistic, architectural illustration quality.
Más como esto