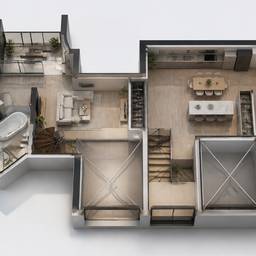
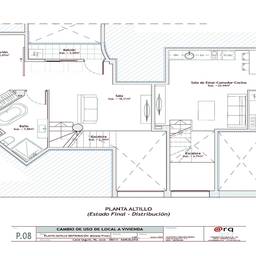
3d Floor Plan Visualization AI
Use AI to turn a flat floor plan into a 3D layout you can explore. See how a sofa fits along a narrow living room wall, check closet depth in a bedroom, or preview a kitchen island before renovation. Make room decisions with clear sightlines. See examples below.
Try It FreeBefore & After
Community Examples