Convert 2d Floor Plan To 3d AI
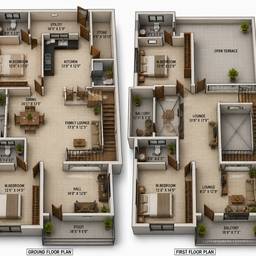
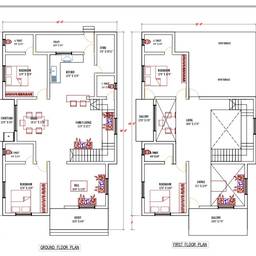
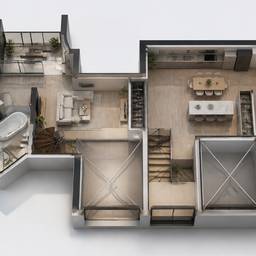
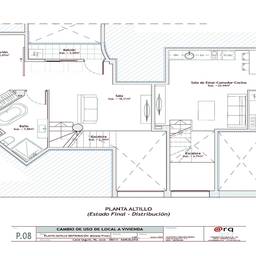
Turn a 2D floor plan into a clear 3D view with AI. See how a two-bedroom apartment layout becomes a walkthrough-ready model, how a kitchen island and hallway show real depth, or how a backyard deck plan gains railings and steps. Share the space before it is built. See examples below.
Try It FreeBefore & After
Community Examples