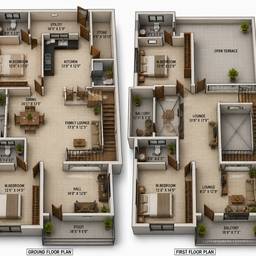
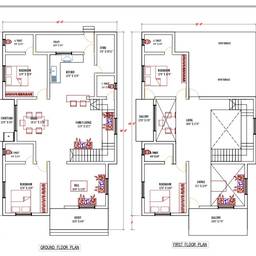
Make 3d Floor Plan From Blueprint AI
Turn your blueprint into a 3D floor plan with AI. See how a narrow galley kitchen feels before renovating; walk a two-bedroom apartment layout with a client; check if a staircase landing leaves enough hallway space. Spot awkward corners early and share a clear plan. See examples below.
Try It FreeBefore & After
Community Examples