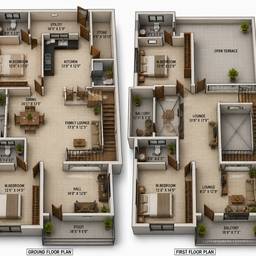
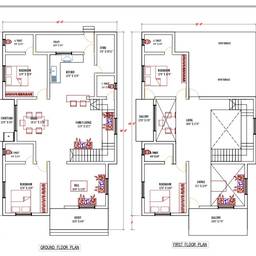
Floor Plan To 3d Model AI
Turn any floor plan into a 3D model with AI in minutes. See how a two-bedroom apartment layout looks from above, walk a duplex through both floors, or check ceiling height in a garage addition before you build. Show clients a real space instead of a drawing. See examples below.
Try It FreeBefore & After
Community Examples