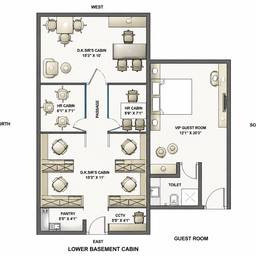
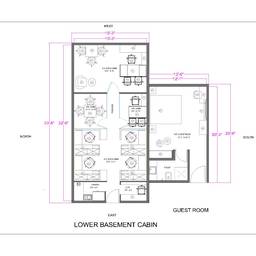
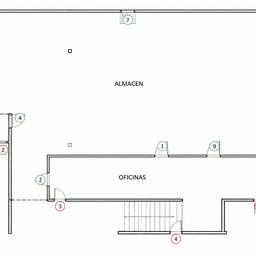
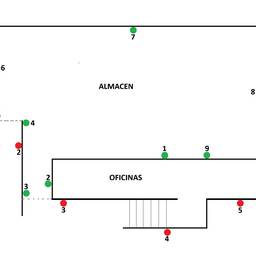
Dimensioned Attic Floor Plan
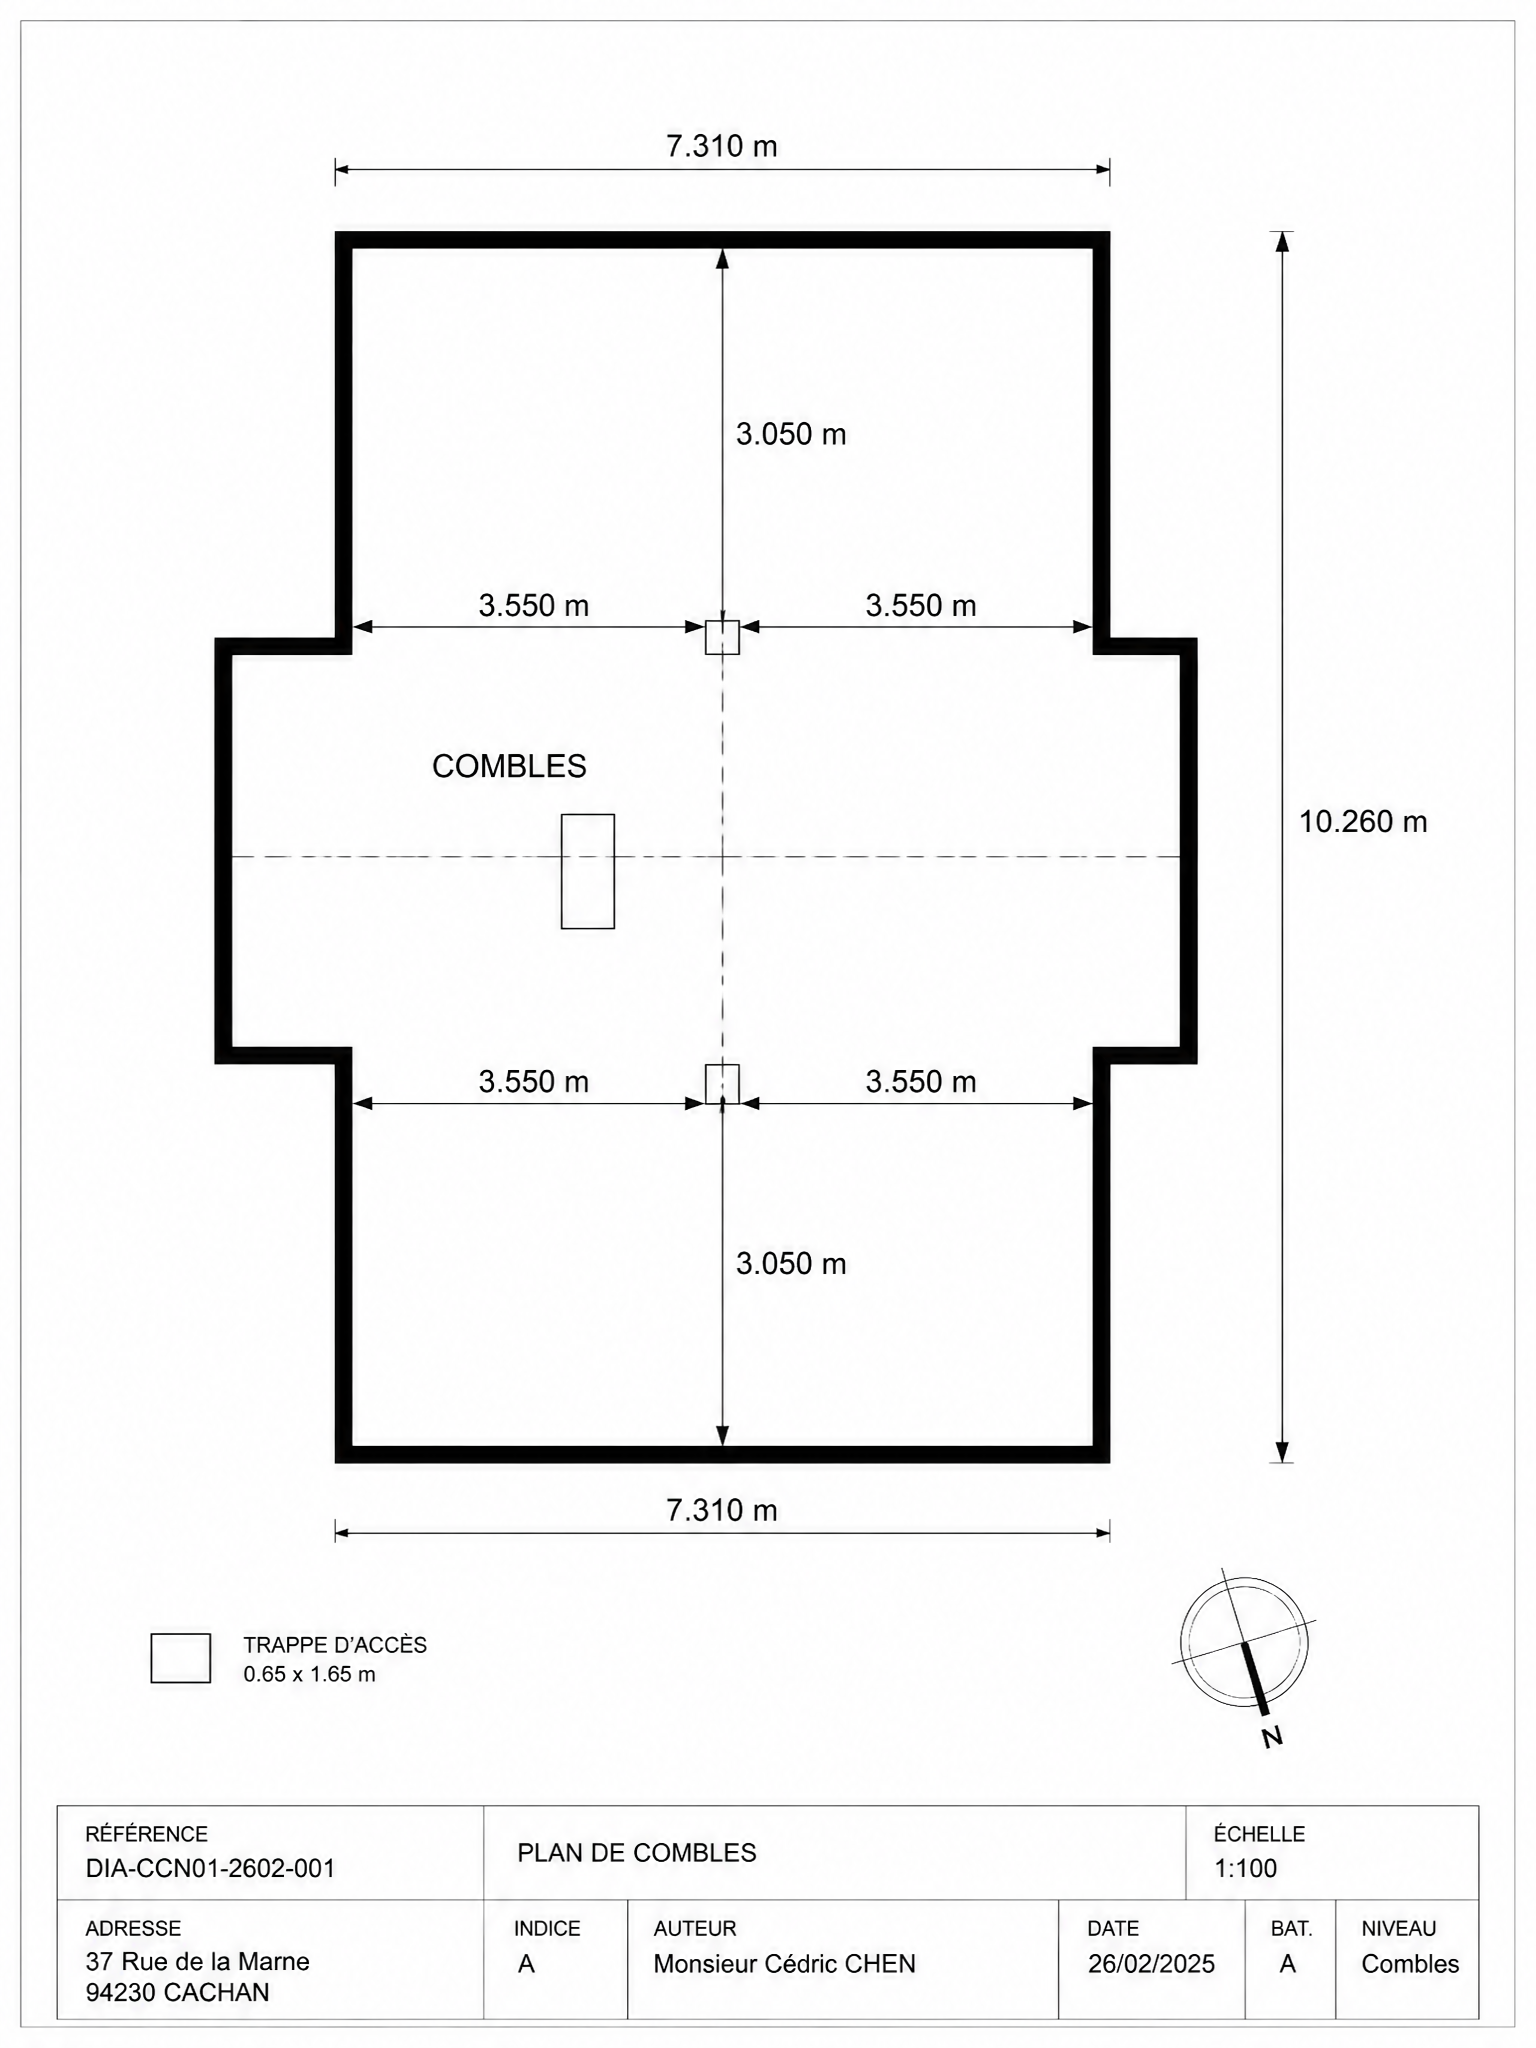
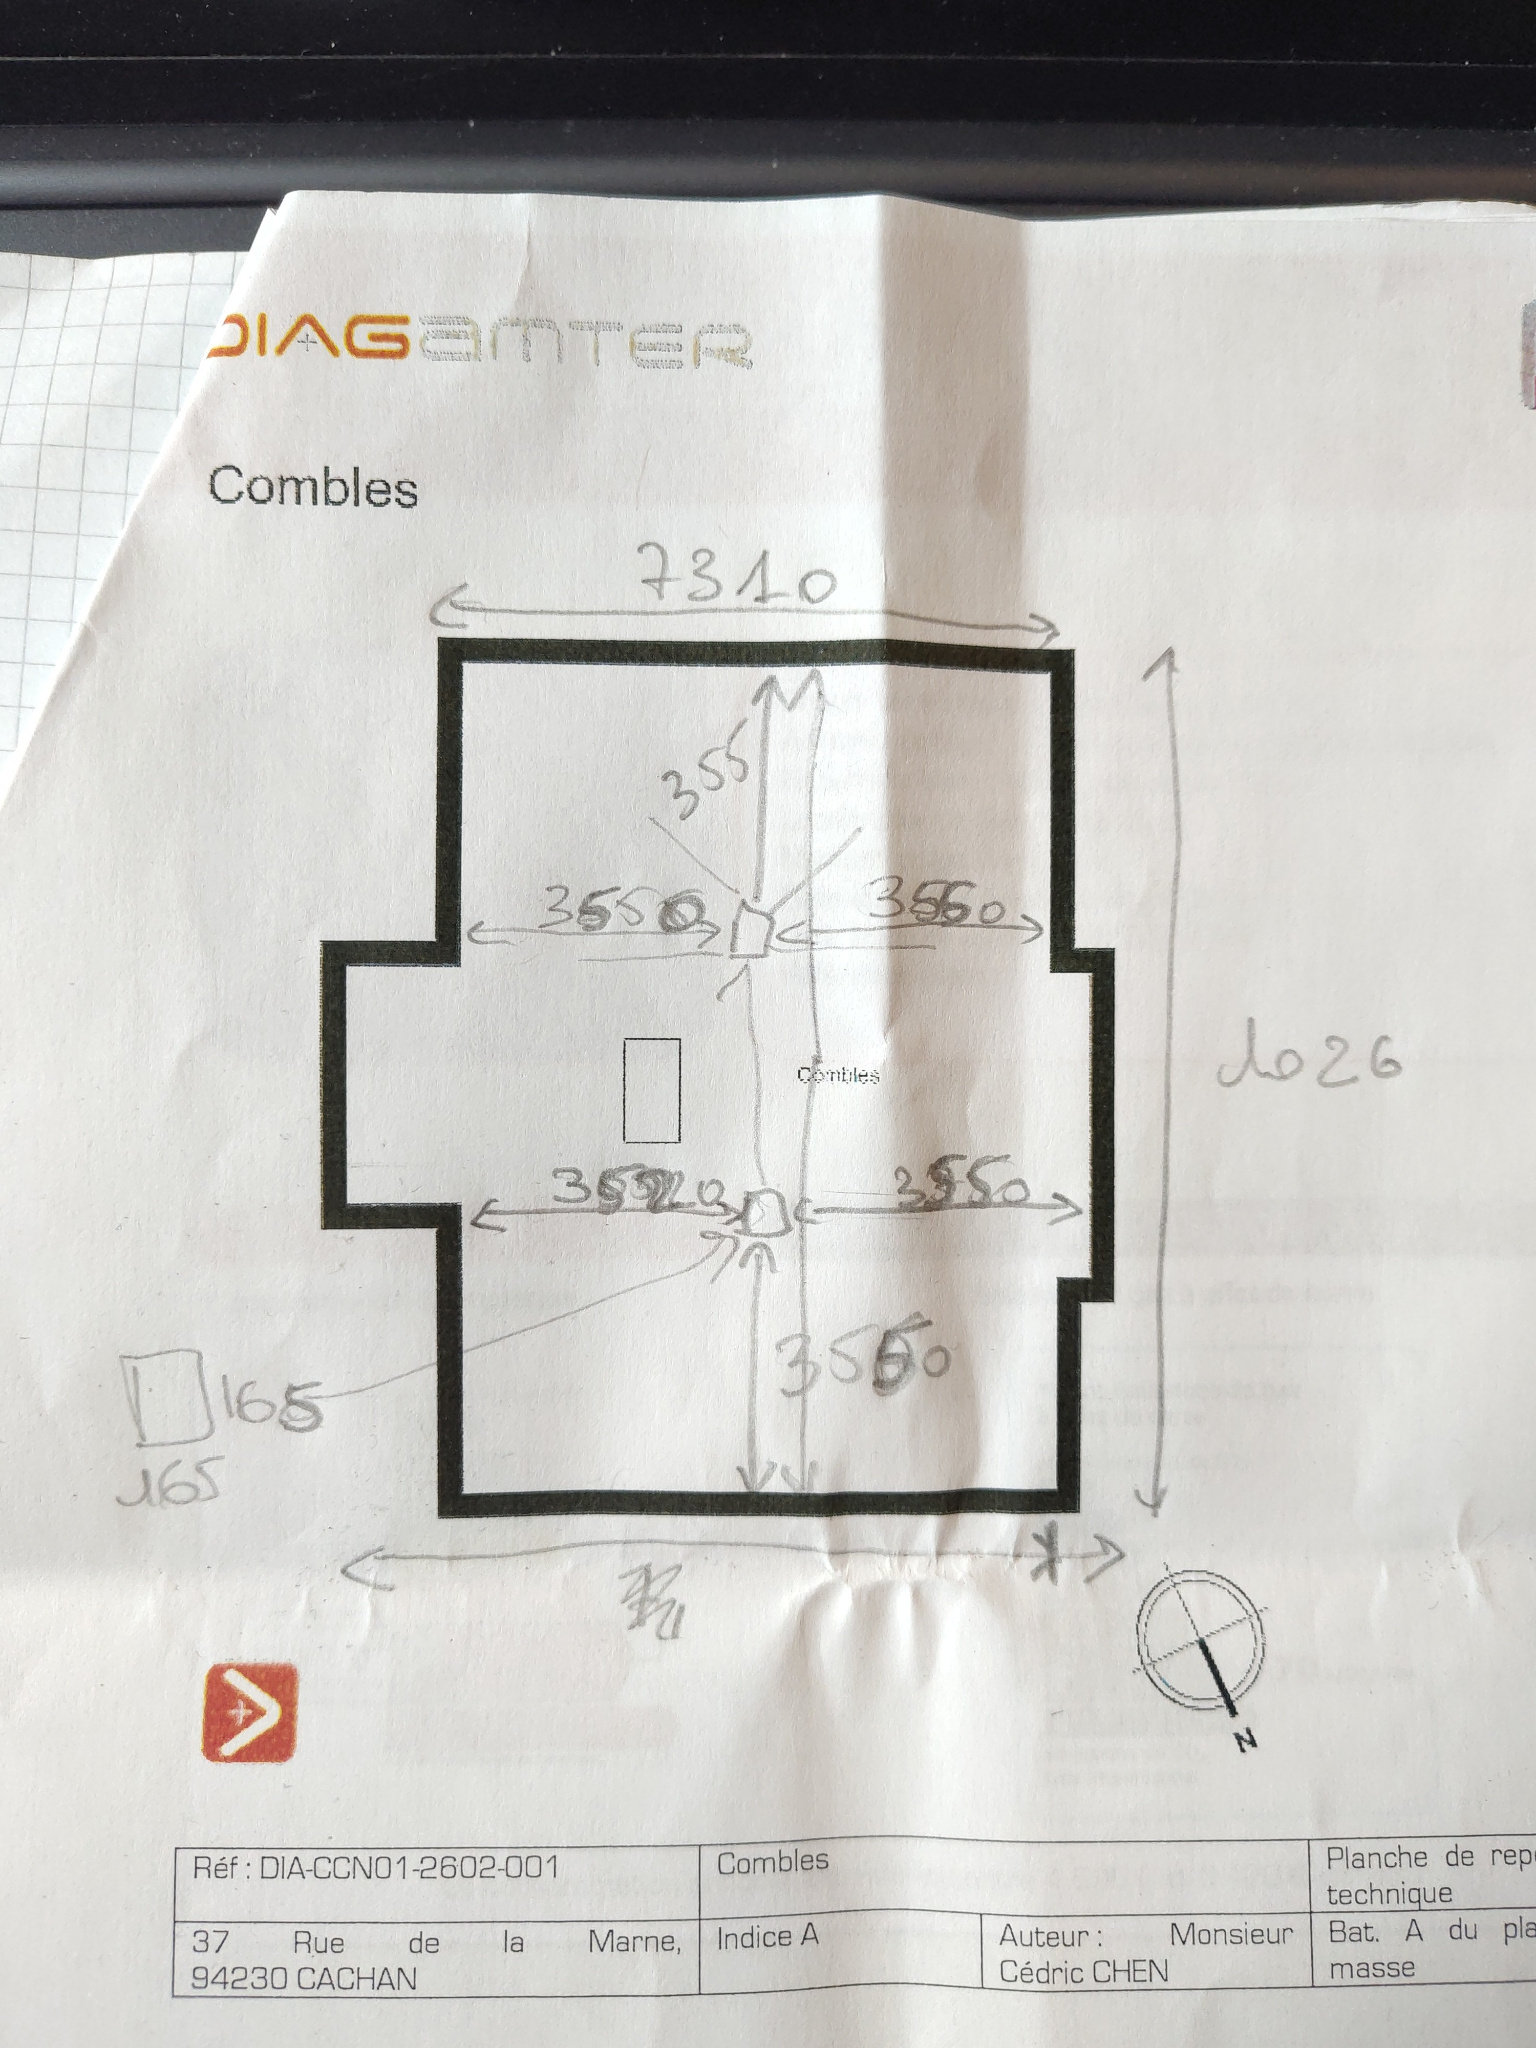
architectural floor plan aifloor plan from sketch aifloor plan with measurements aitechnical drawing from sketch ai
Prompt
Clean, professional architectural floor plan based on this sketch. Add clear dimensions and measurements. White background, black lines, professional blueprint style.
More like this