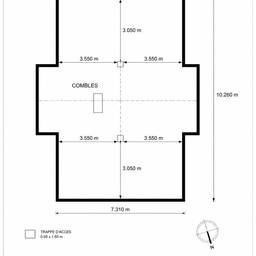
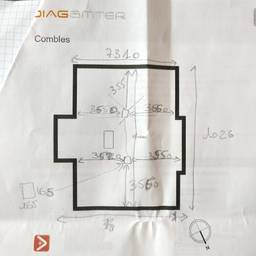
Floor Plan From Sketch AI
Turn your rough hand sketch into a clean, readable floor plan. Sketch a napkin layout for a kitchen remodel, draw a two-bedroom apartment with door swings, or block out a garage conversion by hand. Get a tidy plan you can show a contractor or landlord. See examples below.
Try It FreeBefore & After
Community Examples