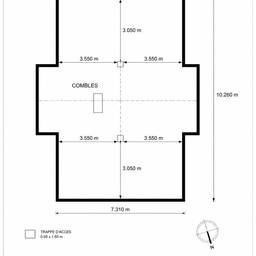
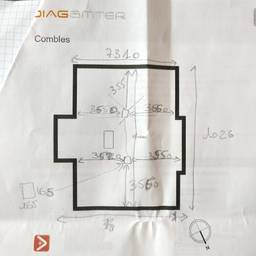
Technical Drawing From Sketch AI
Turn a rough sketch into a clean technical drawing with AI. Make dimensioned front, top, and side views of a mounting bracket. Rebuild a hand-drawn gear layout as an exploded view for a repair guide. Clean up a napkin sketch of a shelf into a workshop-ready plan. See examples below.
Try It FreeBefore & After
Community Examples